
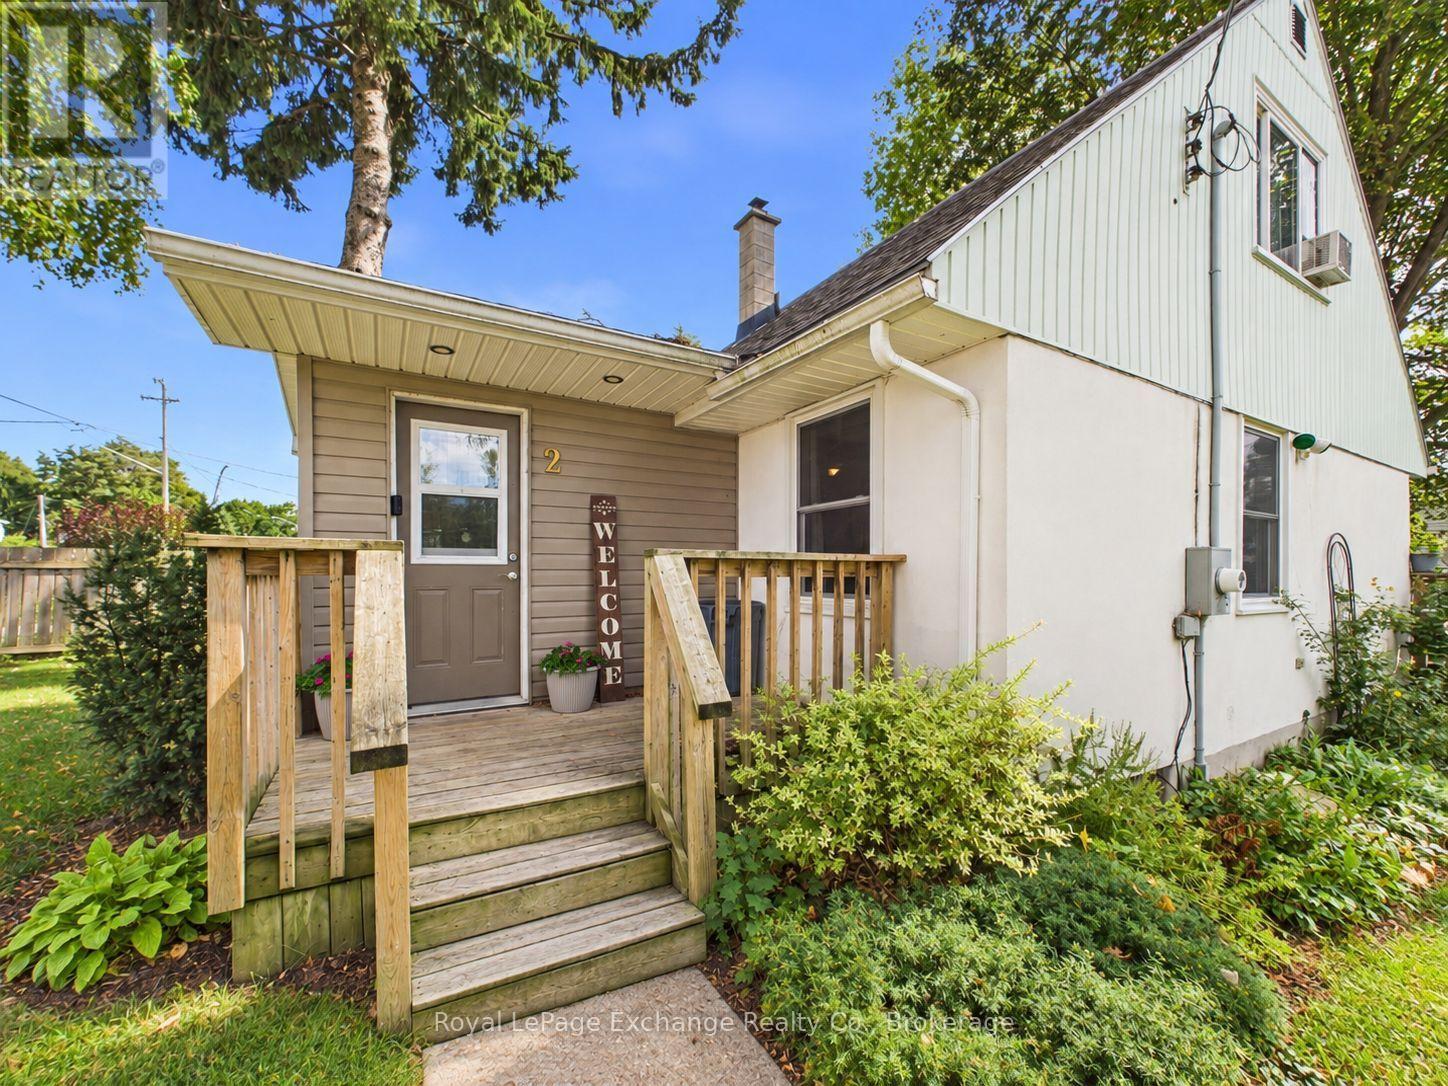
2 Regina Road
Huron East, Ontario
Welcome to 2 Regina Road, a cozy and well-maintained 1.5-storey detached freehold home nestled on a large corner lot in the peaceful community of Vanastra; and a short drive to many neighbouring towns. Perfect for first-time buyers, downsizers, or investors, this property offers incredible potential and an affordable entry into the housing market. The house features 1,081 above-grade square feet with a functional layout. The lower level is partially finished and left for your personal touch. The main floor 4 piece bath has been recent updated with new tub and surround. Upper-level Includes 2 spacious bedrooms with closets. Outside you will find a spacious deck off the dining room and also a storage shed. The home includes forced air gas furnace and updated electrical panel. Turnkey Inclusions: Comes complete with an appliance package including a washer, dryer, fridge, stove, and microwave.. Don't miss out on this fantastic opportunity. (id:58159)
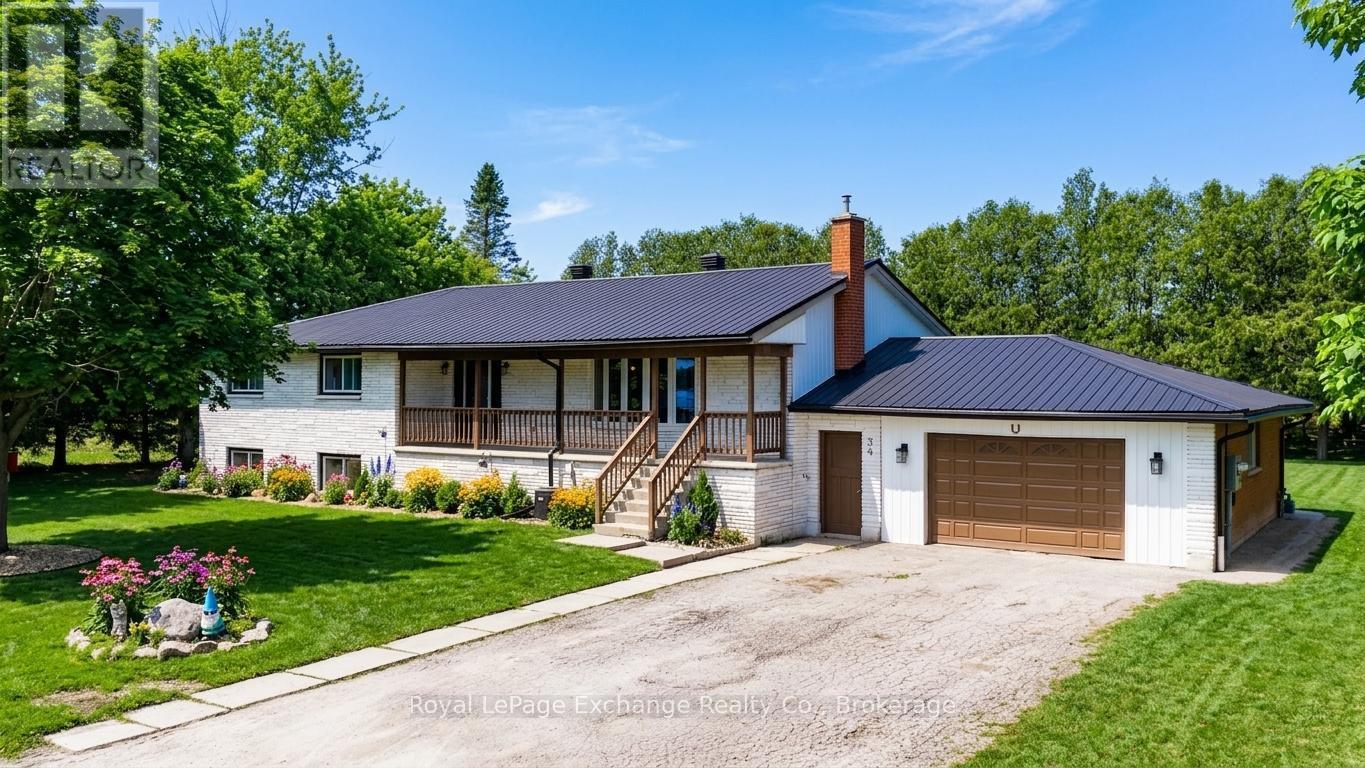
34 Queen Avenue
Bluewater, Ontario
Turnkey legal duplex with strong income potential, situated on a spacious double lot in the quiet community of Brucefield. This is a rare opportunity for investors, buyers seeking a mortgage helper, multigenerational living, or a primary residence. The possibilities are endless. Ideally located within 15 to 30 minutes of Goderich, Bayfield, and Grand Bend along the Lake Huron shoreline.The upper unit offers fully above-grade, renovated living with 3 bedrooms, a kitchen, family room, laundry, a 4-piece bathroom, a 2-piece bathroom, and access to an attached double-car garage for parking or additional storage.The fully renovated lower-level unit features large windows offering excellent natural light, 3 bedrooms, a full bathroom, kitchen, living room, and laundry. Both units are self-contained and include ample shared driveway parking, individual hot water heaters, and appliances. The upper unit is currently tenanted for immediate income, while the vacant lower unit allows for owner occupancy or additional rental potential. Vacant possession may also be available, offering flexibility for buyers who want to move right in, accommodate extended family, or create a multigenerational living setup.Recent updates include all new windows, a metal roof completed in 2023, and extensive lower-unit renovations. Income and expense statements, along with a full list of improvements, are available. A solid and flexible investment opportunity. Book your showing today! (id:58159)
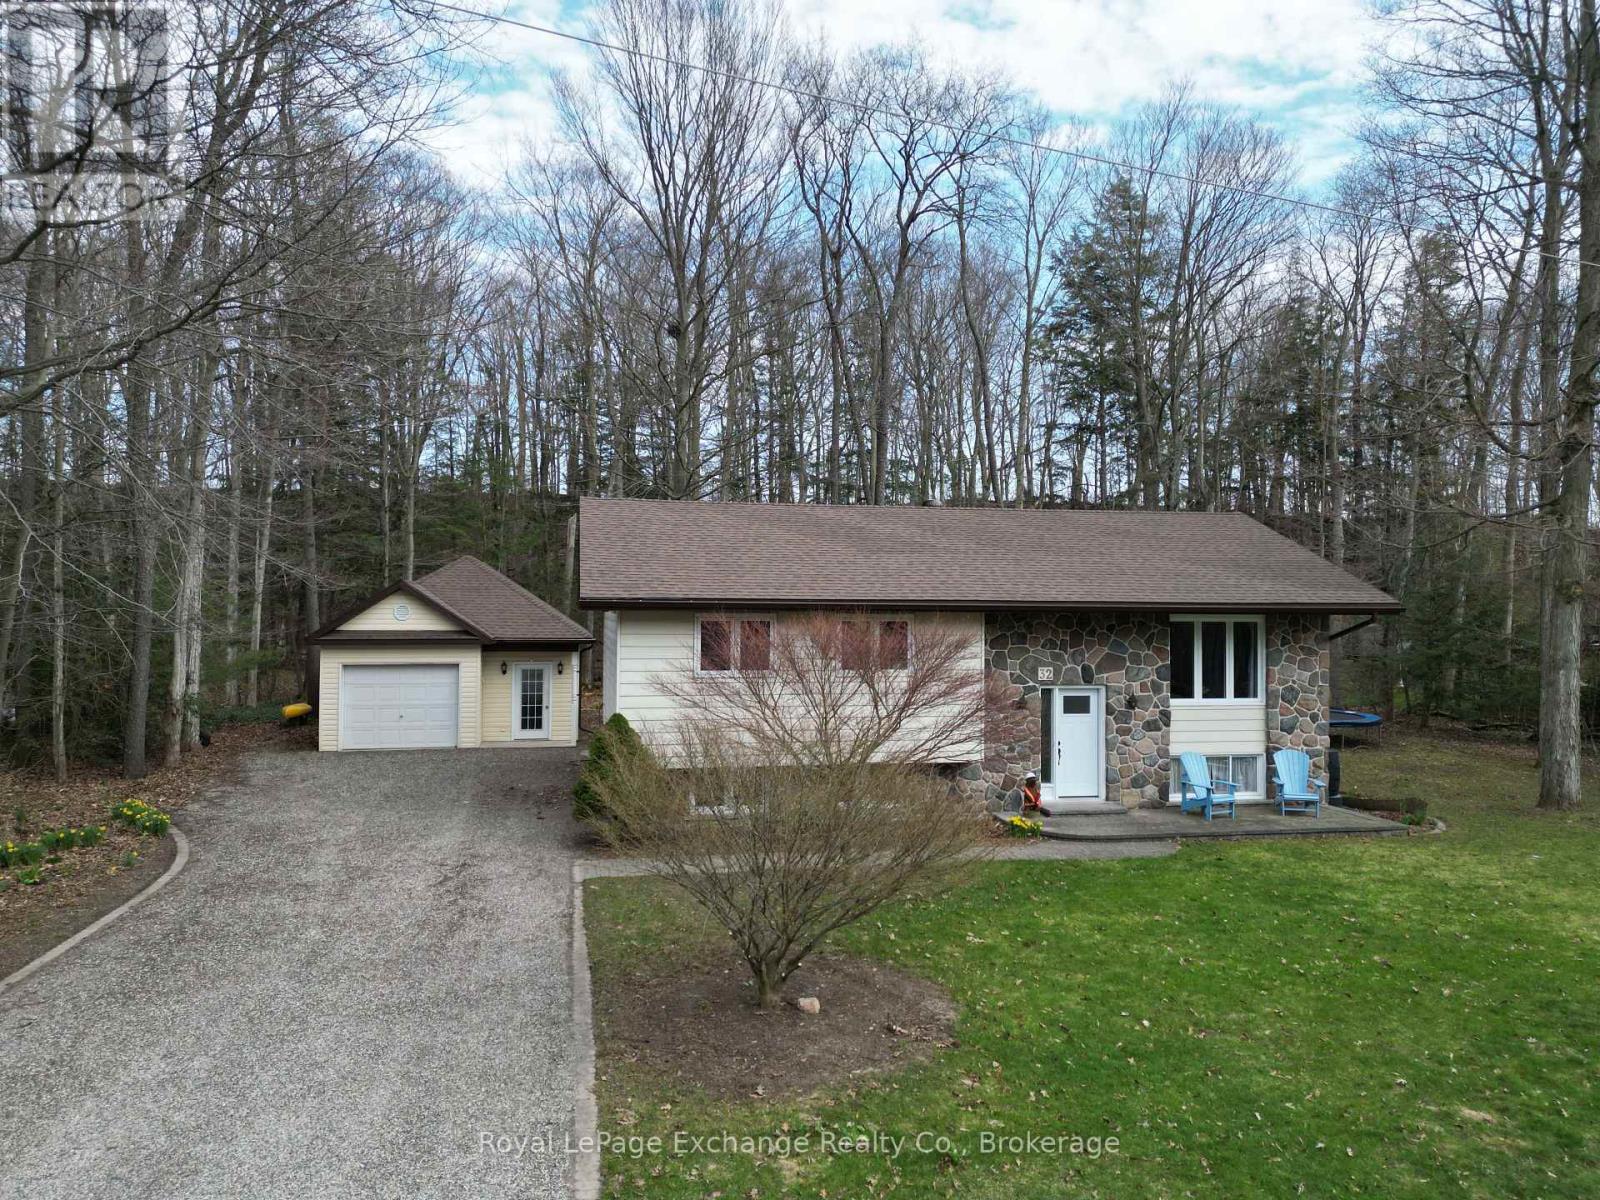
32 Blairs Trail
Huron-Kinloss, Ontario
Welcome to 32 Blairs Trail, nestled in the sought-after lakeside community of Blair's Grove in Huron-Kinloss-where peaceful living meets the beauty of Lake Huron, just steps from Lurgan Beach.This well-maintained home offers a bright and inviting main level, featuring a spacious living room, a functional kitchen, and a dining area with patio doors that lead out to a quiet deck-perfect for relaxing or entertaining. The kitchen is equipped with four brand-new appliances, adding modern convenience to this charming space. The main floor is completed with three generously sized bedrooms and a 4-piece bathroom, all tied together with beautiful hardwood flooring throughout.Downstairs, the fully finished lower level provides even more living space, including a large rec room highlighted by a cozy natural gas stove installed in 2022. You'll also find an additional bedroom and an oversized laundry room with ample storage and potential to create another room if desired.Outside, the property continues to impress with a 20' x 30' detached garage (built in 2005) and a back deck complete with a gas BBQ hookup-ideal for summer gatherings. Major updates include a new roof in 2023, as well as all windows and both front door and sliding patio door was replaced between 2019 - 2022. Pride of ownership is evident throughout this home, offering comfort, functionality, and an unbeatable location near the lake. (id:58159)
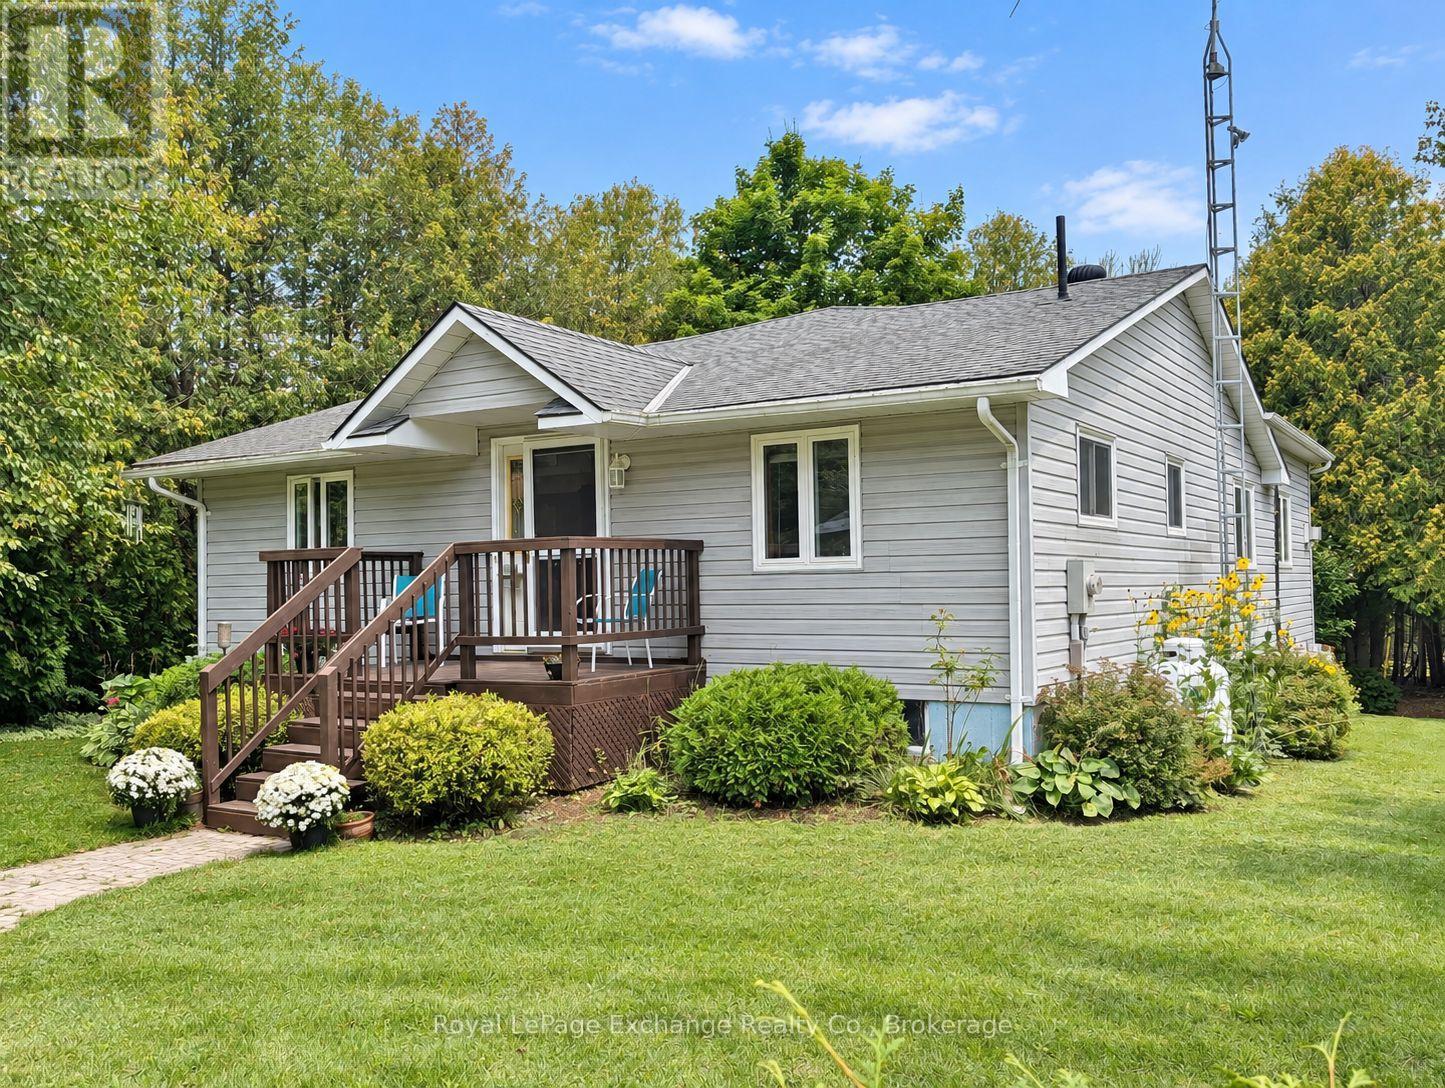
39 Mcconnell Drive
Kincardine, Ontario
Welcome to 39 McConnell Drive, a bungalow located just north of Kincardine, and a stone throw to the sandy beaches and shores of Lake Huron. Set on a large lot in a quiet and peaceful setting, this home offers comfortable living with plenty of space both inside and out. The 1999 addition includes a custom-built kitchen that offers plenty of cabinetry and counter space, while the adjoining dining and living areas create a comfortable space for everyday living and entertaining. The living room features a vaulted ceiling with large picture windows bringing in an abundance of natural light and giving the main living area a spacious feel. The main floor also offers 2 bedrooms and 2 bathrooms, providing convenient one-level living. Downstairs, a large family room offers additional space for relaxing, entertaining or family activities. Outside, enjoy the large lot and quiet surroundings, with plenty of room for outdoor activities and entertaining. The property also includes a detached double garage, providing ample parking and storage. Access to beach just a 2 minute walk. (id:58159)

90 Inverness Street N
Kincardine, Ontario
Welcome to the Cordelia, a beautifully crafted home built by Mariposa Homes, nestled in Seashore Kincardine, a master-planned community focused on lifestyle and elevated lakeside living. This 2,326 sq. ft. home exudes curb appeal with an elegant architectural exterior, featuring tasteful stone, James Hardie siding, decorative window grills and corbel detailing. The residence features open concept living on the main floor, where you will be greeted by exquisite tile work, hardwood floors and specialty millwork. Upon entering, the den/office boasts a 16 foot ceiling and bright windows showcasing stunning Lake Huron sunsets. The main floor is complemented by 9 foot ceilings and flooded with natural light thanks to an abundance of windows. The stunning kitchen includes a walk-in pantry, beautiful cabinetry, a large island and a patio door leading to a loggia off the breakfast area - ideal for morning coffee or evening relaxation. The spacious living room features a cozy fireplace and coffered ceiling. An added bonus in this model is the main floor primary bedroom which offers elegant trim detail and a 5-piece ensuite with a freestanding tub and glass walk-in shower. The main floor is complemented by a convenient laundry room with cabinetry and 2 piece power room. Upstairs, discover two additional generous bedrooms, a 4 piece bathroom and a versatile media/loft area. The drywalled basement will provide for a spacious family room, gym or storage area and awaits your finishing touches. You will appreciate the 2 car garage, completed landscaping, hardscape and concrete driveway that this property offers. Facing west, this home provides breathtaking sunsets and view of the park/community area and scenic walking trails, making it more than just a home; it's a lifestyle. (id:58159)

924 Tanglewood Drive
Huron-Kinloss, Ontario
Your hidden gem awaits in Point Clark! Tucked on a quiet cul-de-sac, this year-round home offers the kind of peaceful living that's hard to find. Nearly half an acre with mature trees surrounds this 1,320 sq ft home, creating a private sanctuary where you'll be immersed in the sounds of birds chirping and leaves rustling in the breeze. Functional and traditional 3-bed, 1.5 bath layout with a single attached garage accessible via the laundry room. A spacious and bright eat-in kitchen rolls into the living room with sliding doors to the generous side deck. Make the most of your morning coffee on the covered front porch, or evening gatherings on the spacious side deck as the sun filters through the trees.The neighbourhood is made for an unhurried life. Kids can safely ride bikes and scooters right outside your door, and the sandy Lake Huron beach and shoreline is just a short walk (or golf cart ride) away. Forced air natural gas furnace, air conditioning, and Generac generator for efficiency. New blinds throughout, fresh paint, and roof shingles and gutter guards (2024). Two sheds and a tent-style quonset - plus the basement crawlspace - for ample storage. Modern conveniences are only a short drive away when you need them in nearby Kincardine. There's a reason locals call Point Clark a hidden gem and the perfect location for their full-time residence or cottage; come see for yourself why so many never want to leave! (id:58159)

20 Mercedes Crescent
Kincardine, Ontario
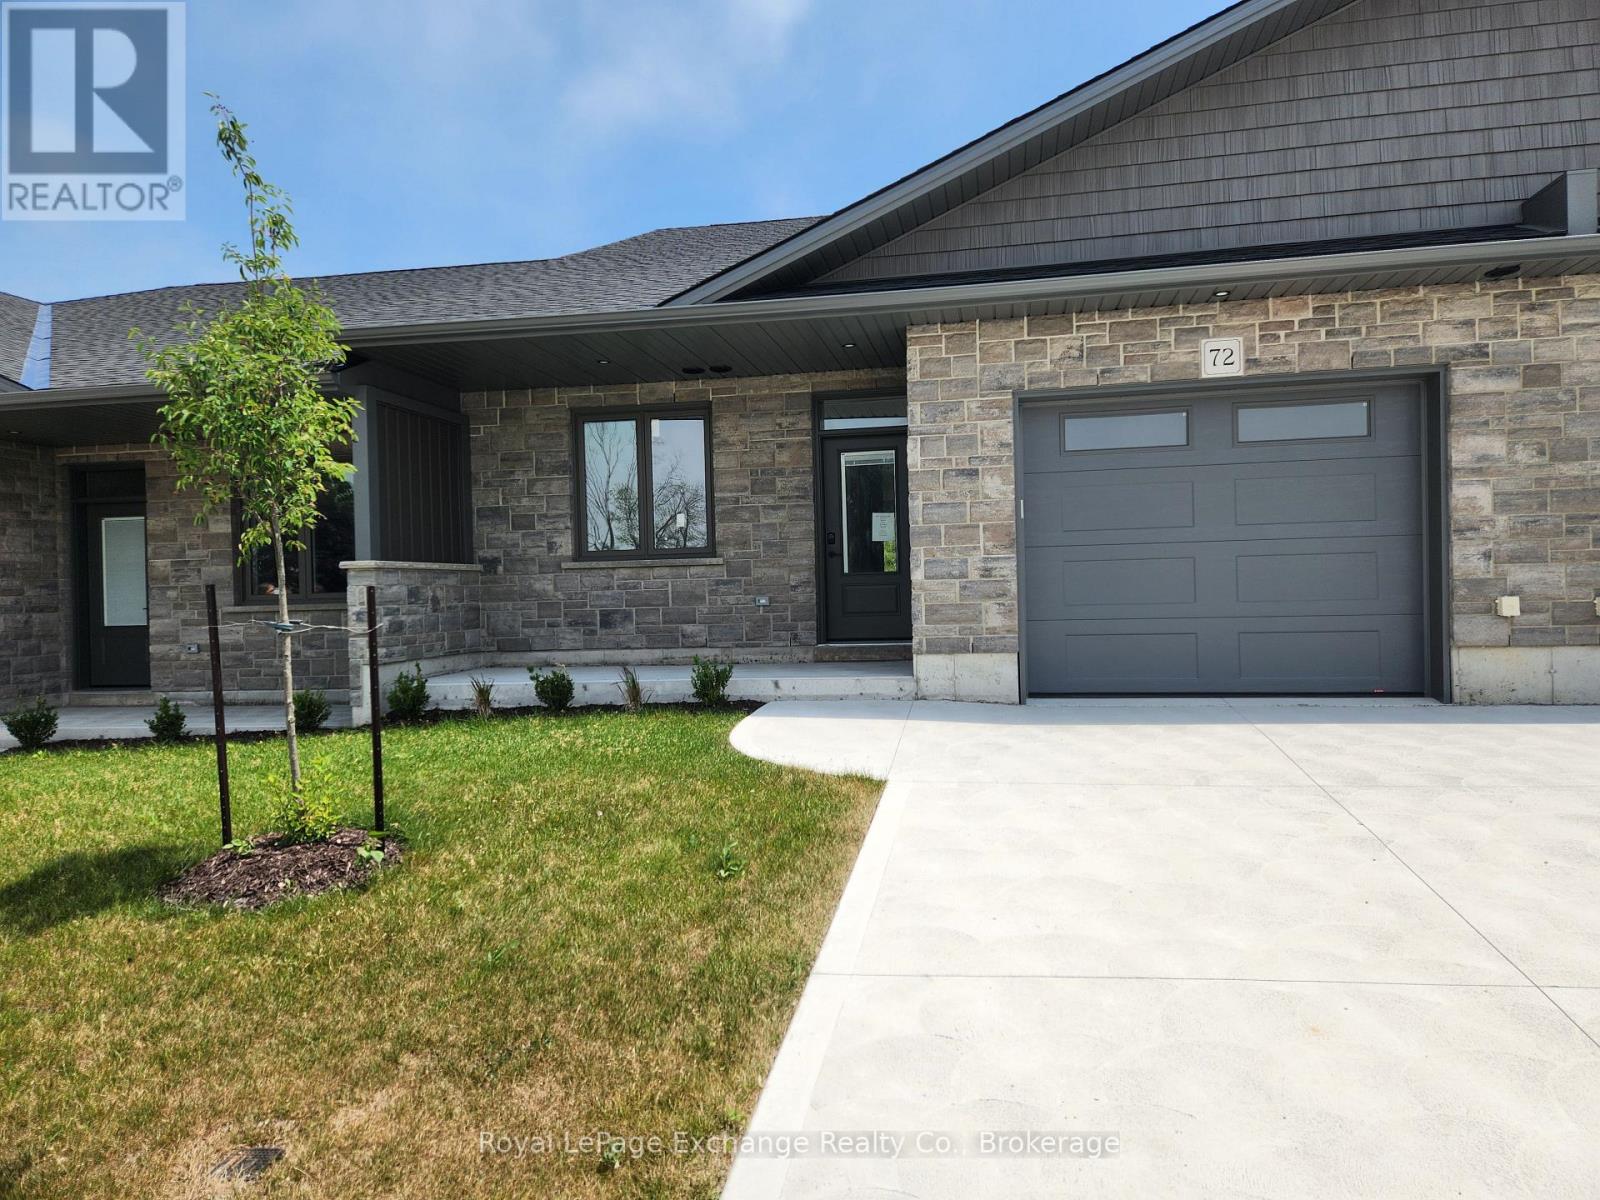
Phase 2 to be built . Discover the epitome of serene living with these six exquisite freehold townhomes nestled in the prestigious Golf Sands Subdivision. Embrace the luxury of NO CONDO FEES and relish in the allure of being carefree. Situated adjacent to the picturesque Kincardine Golf and Country Club and mere steps away from a pristine sand beach. Each townhome offers unparalleled elegance. Indulge in the convenience of single-floor living with over 1345 square feet of meticulously crafted space. Experience the seamless flow of open-concept living and dining areas, complemented by a spacious kitchen featuring a large pantry and 9-foot ceilings. Unwind in two generously sized bedrooms and revel in the opulence of two full bathrooms, both boasting quartz counter tops, the guest offering an acrylic tub and shower, and the ensuite featuring a custom tiled shower. Enjoy the convenience of an attached garage, complete with an automatic opener, and a meticulously landscaped front yard adorned with lush shrubs. Relax on the charming front porch or retreat to the covered rear deck, perfect for enjoying tranquil moments outdoors. Experience ultimate comfort with in-floor heating and ductless air conditioning, ensuring year-round comfort. With thoughtful features such as a concrete driveway, topsoil, sod, and designer Permacon Stone exterior finishing, each townhome exudes timeless elegance and quality craftsmanship. Rest assured with the peace of mind provided by a full Tarion warranty. Don't miss your opportunity to secure your dream home today. No need for up grades ,heat pump, trusscore on garage walls, inground sprinklers, fenced rear yard and gas fireplace all included. (id:58159)
16 Mercedes Crescent N
Kincardine, Ontario
Phase 2 to be built . Discover the epitome of serene living with these six exquisite freehold townhomes nestled in the prestigious Golf Sands Subdivision. Embrace the luxury of NO CONDO FEES and relish in the allure of being carefree. Situated adjacent to the picturesque Kincardine Golf and Country Club and mere steps away from a pristine sand beach. Each townhome offers unparalleled elegance. Indulge in the convenience of single-floor living with over 1345 square feet of meticulously crafted space. Experience the seamless flow of open-concept living and dining areas, complemented by a spacious kitchen featuring a large pantry and 9-foot ceilings. Unwind in two generously sized bedrooms and revel in the opulence of two full bathrooms, both boasting quartz counter tops, the guest offering an acrylic tub and shower, and the ensuite featuring a custom tiled shower. Enjoy the convenience of an attached garage, complete with an automatic opener, and a meticulously landscaped front yard adorned with lush shrubs. Relax on the charming front porch or retreat to the covered rear deck, perfect for enjoying tranquil moments outdoors. Experience ultimate comfort with in-floor heating and ductless air conditioning, ensuring year-round comfort. With thoughtful features such as a concrete driveway, topsoil, sod, and designer Permacon Stone exterior finishing, each townhome exudes timeless elegance and quality craftsmanship. Rest assured with the peace of mind provided by a full Tarion warranty. Don't miss your opportunity to secure your dream home today. No need for up grades ,heat pump, trusscore on garage walls, inground sprinklers, fenced rear yard and gas fireplace all included. (id:58159)
24 Mercedes Crescent N
Kincardine, Ontario
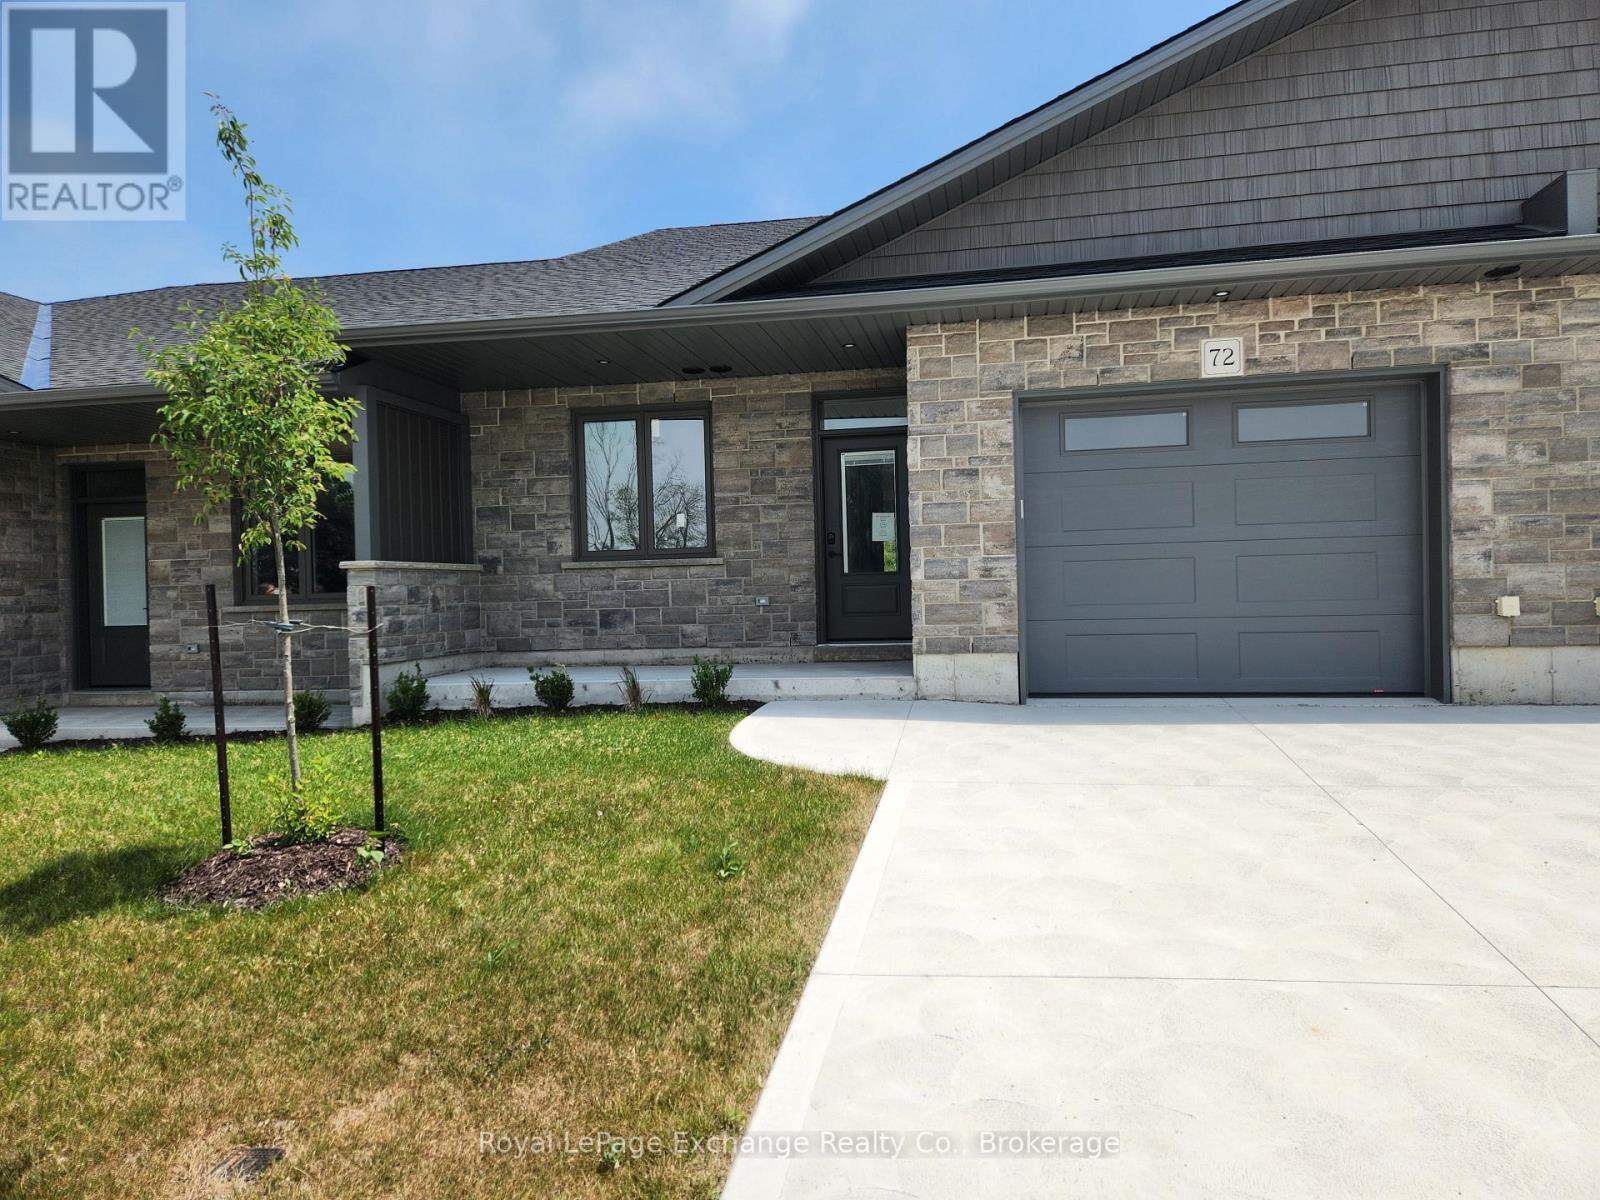
Phase 2 to be built . Discover the epitome of serene living with these six exquisite freehold townhomes nestled in the prestigious Golf Sands Subdivision. Embrace the luxury of NO CONDO FEES and relish in the allure of being carefree. Situated adjacent to the picturesque Kincardine Golf and Country Club and mere steps away from a pristine sand beach. Each townhome offers unparalleled elegance. Indulge in the convenience of single-floor living with over 1345 square feet of meticulously crafted space. Experience the seamless flow of open-concept living and dining areas, complemented by a spacious kitchen featuring a large pantry and 9-foot ceilings. Unwind in two generously sized bedrooms and revel in the opulence of two full bathrooms, both boasting quartz counter tops, the guest offering an acrylic tub and shower, and the ensuite featuring a custom tiled shower. Enjoy the convenience of an attached garage, complete with an automatic opener, and a meticulously landscaped front yard adorned with lush shrubs. Relax on the charming front porch or retreat to the covered rear deck, perfect for enjoying tranquil moments outdoors. Experience ultimate comfort with in-floor heating and ductless air conditioning, ensuring year-round comfort. With thoughtful features such as a concrete driveway, topsoil, sod, and designer Permacon Stone exterior finishing, each townhome exudes timeless elegance and quality craftsmanship. Rest assured with the peace of mind provided by a full Tarion warranty. Don't miss your opportunity to secure your dream home today. No need for up grades ,heat pump, trusscore on garage walls, inground sprinklers, fenced rear yard and gas fireplace all included. (id:58159)
75 Huron Street
Huron-Kinloss, Ontario
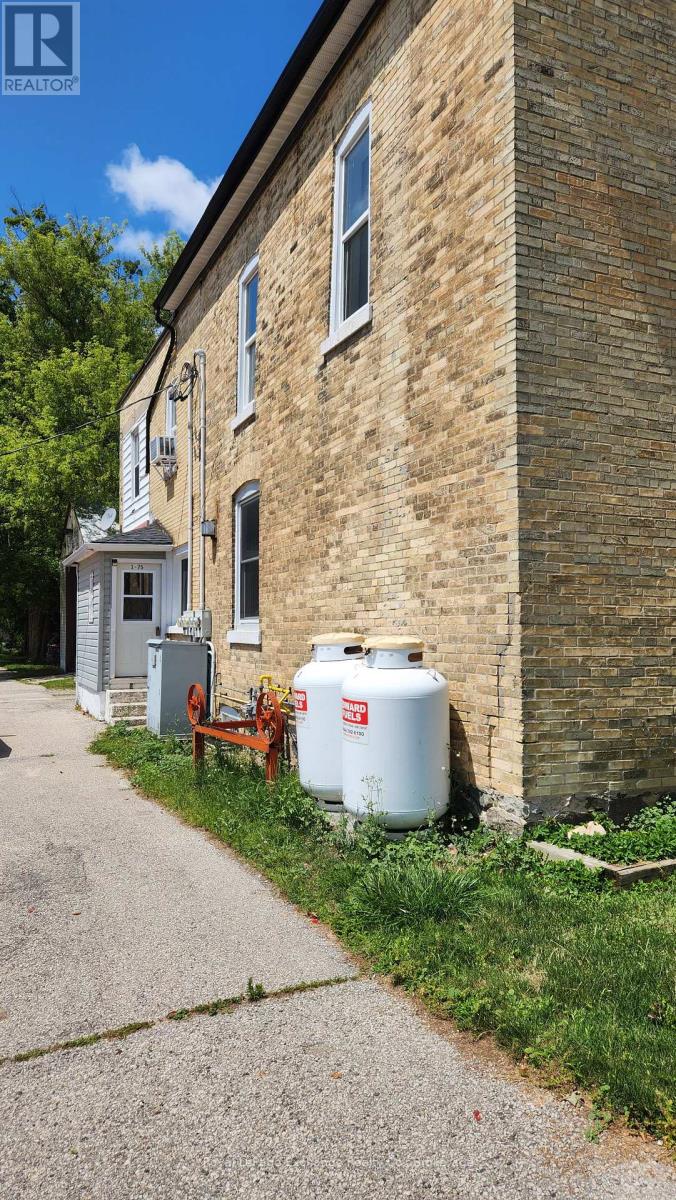
9.5% CAP RATE | 5 INCOME STREAMS | FULLY TENANTEDInvestors, take note! A strong 9.5% cap rate and immediate cash flow make this turnkey mixed use property a standout investment opportunity in the heart of downtown Ripley. Featuring four residential apartments plus one ground level commercial retail space, this property delivers five established income streams under one roof.Fully occupied and income producing from day one, the property offers diversified residential and commercial revenue with no vacancy to fill. Well maintained, centrally located and positioned for minimal management, this is the kind of straightforward income property investors look for.Five units. Full occupancy. 9.5% cap rate. Immediate income. Add this proven income producer to your portfolio and put your investment dollars to work from day one. (id:58159)
77 Huron Street
Huron-Kinloss, Ontario
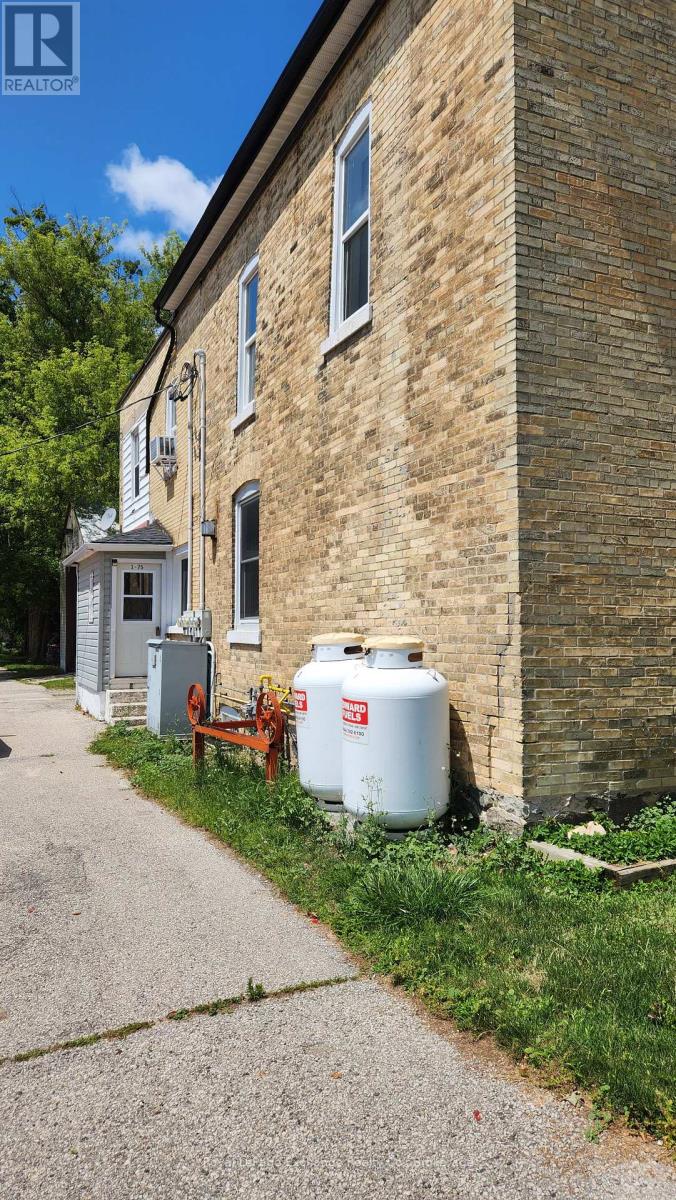
Turnkey Mixed Use Investment Opportunity in Downtown RipleyExcellent investment opportunity offering an impressive 10.2% cap rate in the heart of downtown Ripley. This fully tenanted mixed use property features two residential apartments plus a ground level commercial retail space, providing immediate and diversified rental income from day one.Well maintained and ideally positioned in the village core, this property offers strong income potential with minimal management required. With all three units currently occupied, investors can step into an established income producing property without the work of securing tenants.A great addition to an investment portfolio, combining residential and commercial income in a convenient downtown location close to local shops, services and community amenities. Turnkey, fully occupied and generating income from day one. (id:58159)
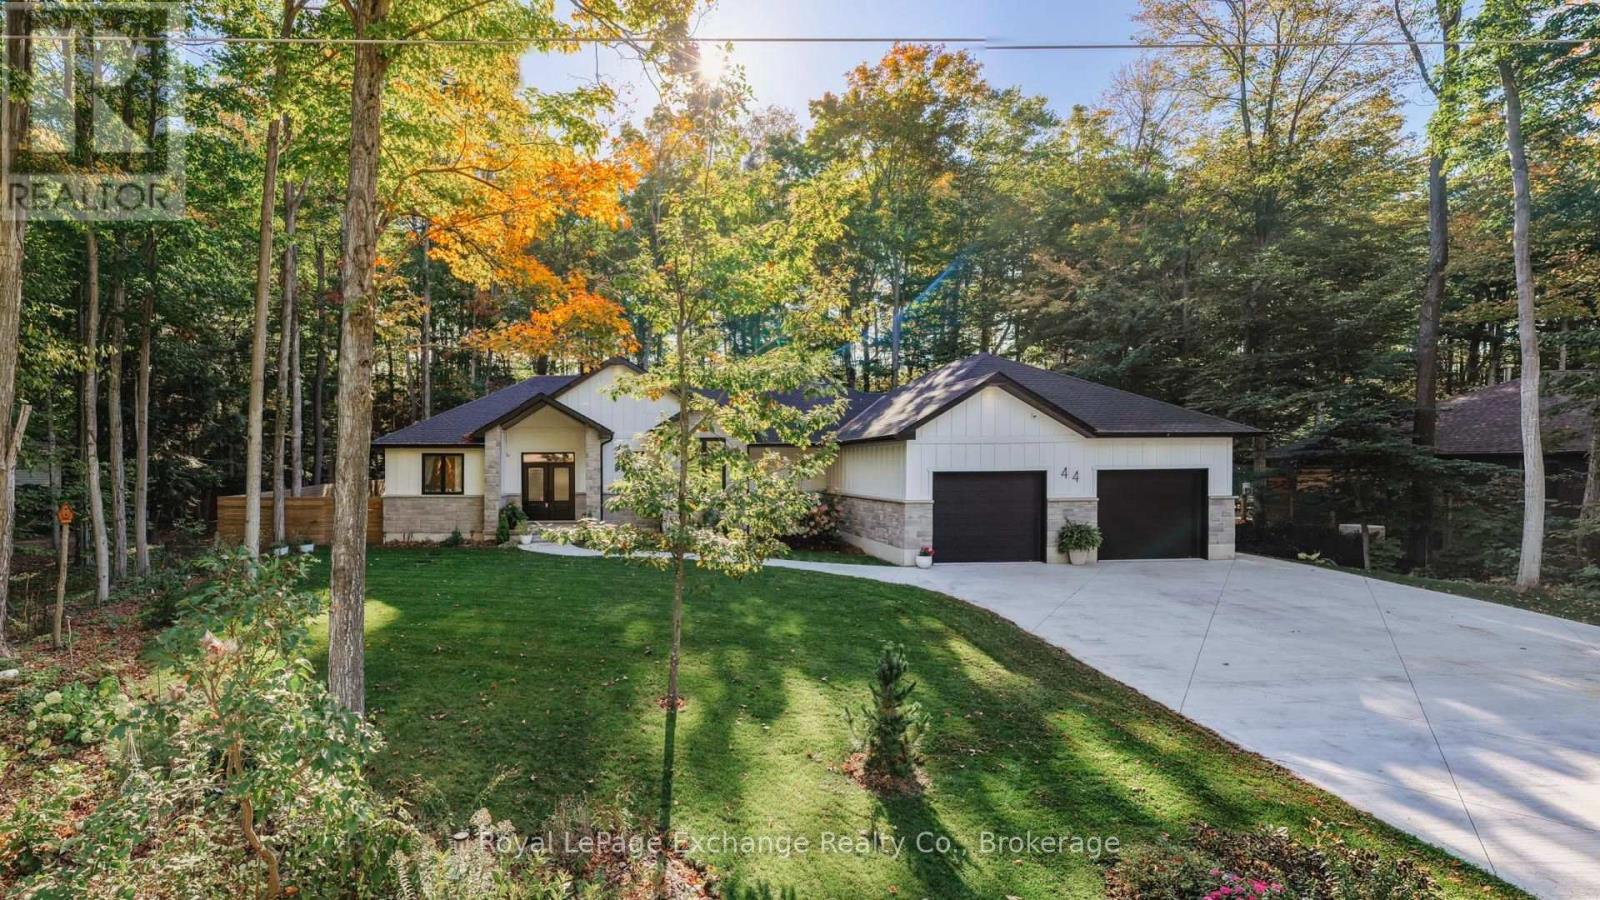
44 Blairs Trail
Huron-Kinloss, Ontario
Welcome to 44 Blairs Trail serene retreat in the coveted lakeside community of Blairs Grove, where sandy shores and breathtaking sunsets over Lake Huron are just steps from your door. This 2021 custom-built bungalow, offers more than 3,400 sq. ft. of finished living space with 2,050 sq. ft. on the main floor and another 1,350 sq. ft. in the finished lower level. Set on a private half-acre, this home is a rare blend of luxury, craftsmanship, and comfort. Inside, soaring 9-foot ceilings on the main floor and oversized windows create a bright, open atmosphere. At the heart of the home, the chef-inspired kitchen boasts quartz countertops throughout, a 10-foot waterfall island, custom cabinetry, and a spacious walk-in pantry. The space flows seamlessly into the dining area and inviting great room with a cozy gas fireplace, then out to the covered rear deck (19 26)where a stone wood-burning fireplace and natural gas BBQ hookup invite year-round entertaining. The primary suite offers privacy and tranquility, while two additional bedrooms and a 4-piece bath create a separate guest wing. The lower level expands the living space with a recreation room, gas fireplace, billiards area, full bath, and two framed bedrooms allowing for up to six bedrooms in total. Every detail reflects superior construction: 9-inch poured concrete foundation walls, 2x6 framing with insulated sheathing for true thermal break, R-27 insulated walls, R-60 ceiling insulation, and 50-year Timberline shingles. The exterior shines with LP Smart Side maintenance-free Board and Batten siding accented by stone, and a fully fenced backyard with custom wrought iron railings. Just minutes from Kincardines amenities, dining, trails, and shops but tucked into a peaceful, tree-lined neighbourhood this home offers the perfect balance of modern functionality and lakeside serenity.44 Blairs Trail is more than a home its a lifestyle where quality, comfort, and coastal beauty come together. (id:58159)