

206 Gregor Drive
Huron-Kinloss, Ontario
Welcome to 206 Gregor Drive, Inverlyn Lake Estates, a desirable condominium community located on the south edge of Kincardine and only a few steps from Lake Huron. This home was built in 2016 and offers 3 bedrooms, 2 bathrooms and a beautiful open-concept floorplan. With just under 1600 sq ft. of finished living space, you'll appreciate the central laundry location, large walk-in pantry, beautiful covered back sitting area and more. The flooring is a combination of ceramic and hardwood. This bungalow is heated and cooled with a Lennox Elite natural gas, two-stage furnace and air conditioner (installed 2024). An air exchanger is also installed in the home. The home has a double gar garage and double wide concrete driveway as well as a an abundance of added storage offered in the accessible crawl space. Enjoy the convenience of an inground Rainbird watering system and the peace of mind of the Briggs and Stratton whole home natural gas-powered generator (installed in 2024 and still under warranty). A new insulated Garaga overhead garage door was installed in 2025. Water and Sewer charges are included in the property tax. The Condo Corporation manages the common elements of the community, including clubhouse, pool, roads, lake, pathways and a 90-acre wood lot adjacent to the residential area with walking trails, picnic area , RV parking and garden plot available for your use. (id:58159)
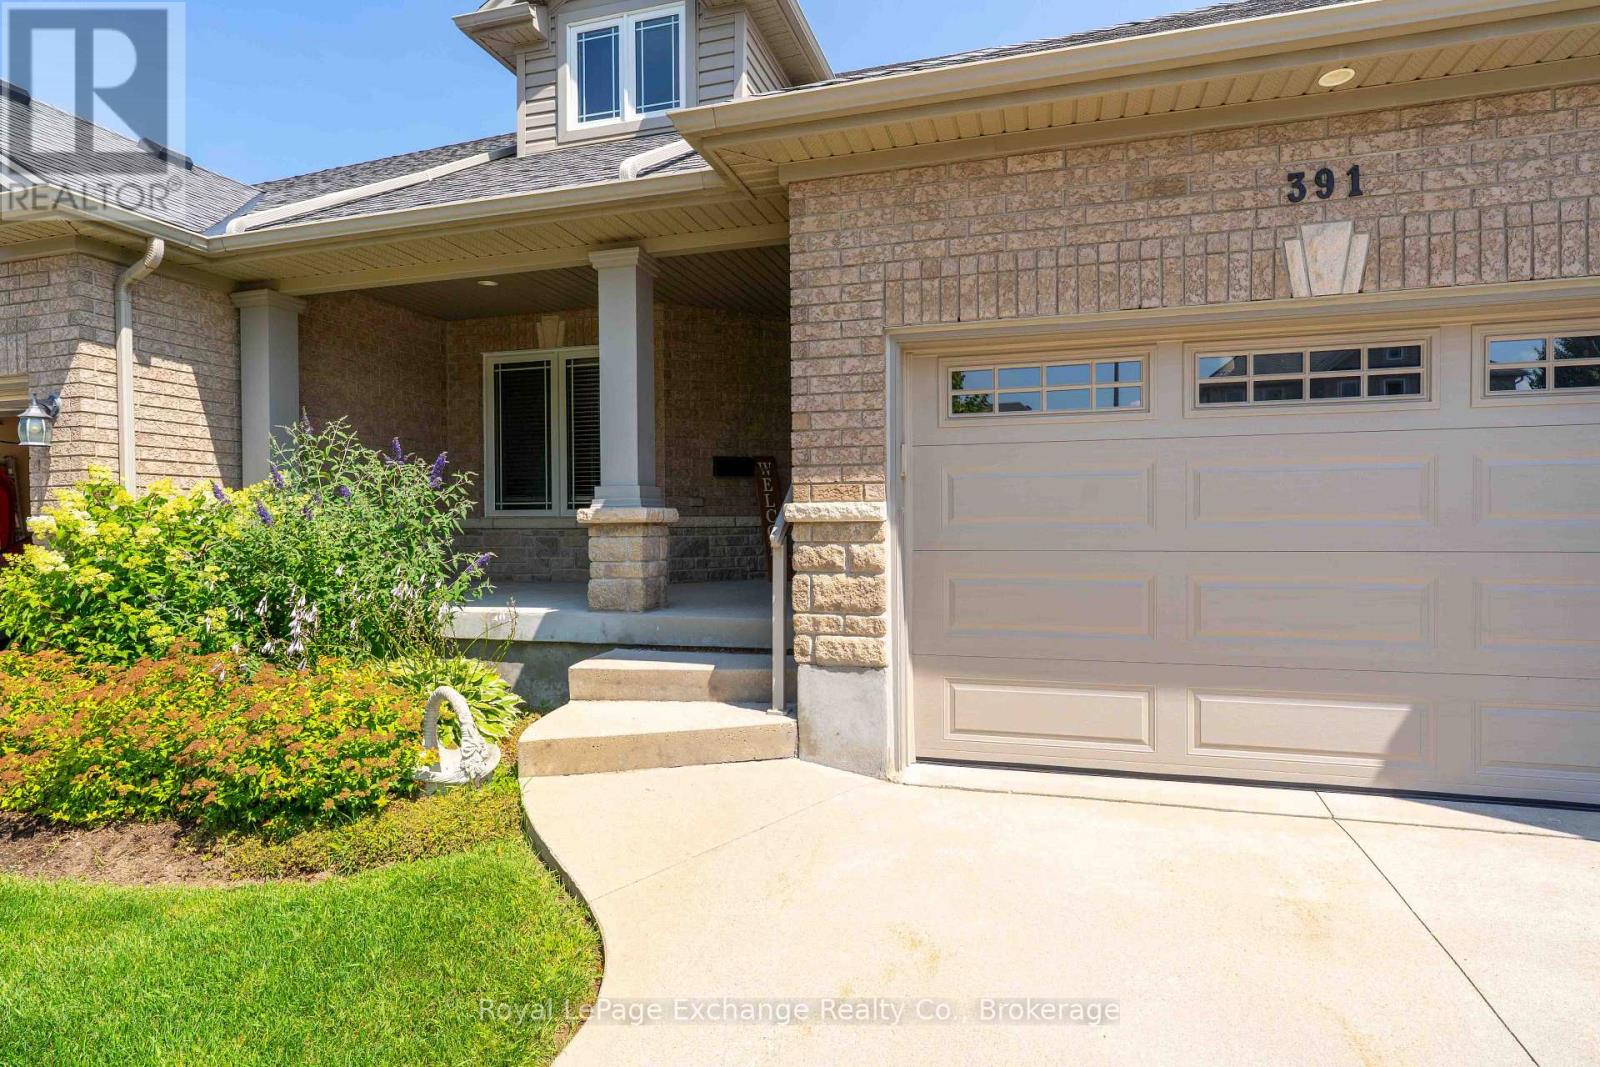
6 - 391 Joseph Street
Saugeen Shores, Ontario
Simplify your life and join the carefree condo lifestyle! This is your opportunity to own a beautifully upgraded condo among a small grouping of similar units fronting on Joseph Street in Port Elgin. With everything you need on the main floor including eat in kitchen, separate dining room, living room with gas fireplace , 2pc, master bedroom with ensuite bath and laundry room, your need to use stairs is limited. For the weekend guests this unit has a second floor with two bedrooms, a four piece and and family room overlooking the living room. The fully finished basement offers even more space with a fourth bedroom, office, rec room and utility room. With no snow to shovel and no grass to cut, you will enjoy that free time time you have alwasy dreamed of! (id:58159)

377 Lake Range Drive
Huron-Kinloss, Ontario
Set on a private 132' x 165' lot in the sought-after lakeside community of Point Clark, this Quality Home built in 2002 offers a spacious and versatile bungalow layout with 4 bedrooms, 3 bathrooms and an attached garage. Ideally located within walking distance of the sandy shores of Lake Huron, this property offers the space and privacy of a large lot while keeping the beach and famous Lake Huron sunsets close to home. The main floor features hardwood flooring throughout much of the living space and a functional layout designed for comfortable everyday living. The kitchen is equipped with a natural gas stove and flows into the dining area, highlighted by a vaulted ceiling and walkout to the back deck. Multiple living spaces provide plenty of room to spread out, while the main-floor primary bedroom features a walk-in closet and private 4-piece ensuite. A convenient mudroom offers main-floor laundry, a 2-piece bathroom and direct access to the attached garage. The finished lower level significantly expands the living space with 3 additional bedrooms, a 3-piece bathroom and ample storage. Separate entrances through the garage and a walkout to the backyard provide excellent potential for an in-law suite, multi-generational living or added privacy for guests. Outside, the oversized lot provides plenty of room to enjoy the outdoors and includes a back deck and garden shed. Parking for up to 5 vehicles adds further convenience. Whether you're looking for a full-time home or a place to embrace the Lake Huron lifestyle, this Point Clark bungalow offers a combination of space, privacy, flexibility and an excellent location near the beach. (id:58159)

719 York Avenue N
South Bruce Peninsula, Ontario
Welcome to 719 York Avenue 3 bedrooms and 2 baths home or cottage, meticulously maintained and thoughtfully updated in beautiful North Sauble Beach. Offering the perfect blend of year round comfort, cottage charm and peaceful natural surroundings.The 800 sq. ft. oversized garage has 10 ft doors front and back to store all of the toys. Nestled on one of the area's most desirable streets and backing directly onto Crown land, this turnkey property offers privacy, tranquility, and easy access to the stunning Sandy shores of North Sauble beach, just a 7 minute walk away. From the moment you arrive you'll appreciate the pride of ownership evident throughout the beautifully landscaped grounds, mature gardens, and inviting curb appeal. Inside, the home exudes warmth and character with luxury vinyl flooring throughout, shiplap wall covering, cathedral ceilings finished in charming pickled pine, and a stunning stone fireplace with updated gas insert (2020) that serves as a focal point of the spacious living room. The spacious Primary suite is separate from the rest of the bedrooms providing privacy and comfort with room for a King size bed, and a full walk-in closet and 3 pc bath. In addition, there is a small deck off the Primary suite for you to enjoy your morning coffee in peace. The large family sized kitchen, will accommodate the whole gang with lovely cabinetry and quality appliances, a door provides easy access to the deck for those impromptu family meals in the sunshine. The two additional bedrooms are a great size for family or guests with the second 4 pc bathroom placed close-by for comfort. The laundry room is well appointed with a full size washer dryer, sink and storage. With a Forced air gas furnace, window a/c unit, a newer UV Sterilization and sand point systems, plus septic that was town inspected and approved in 2015, this is a worry free home ready and waiting for the next family to call it their own. (id:58159)
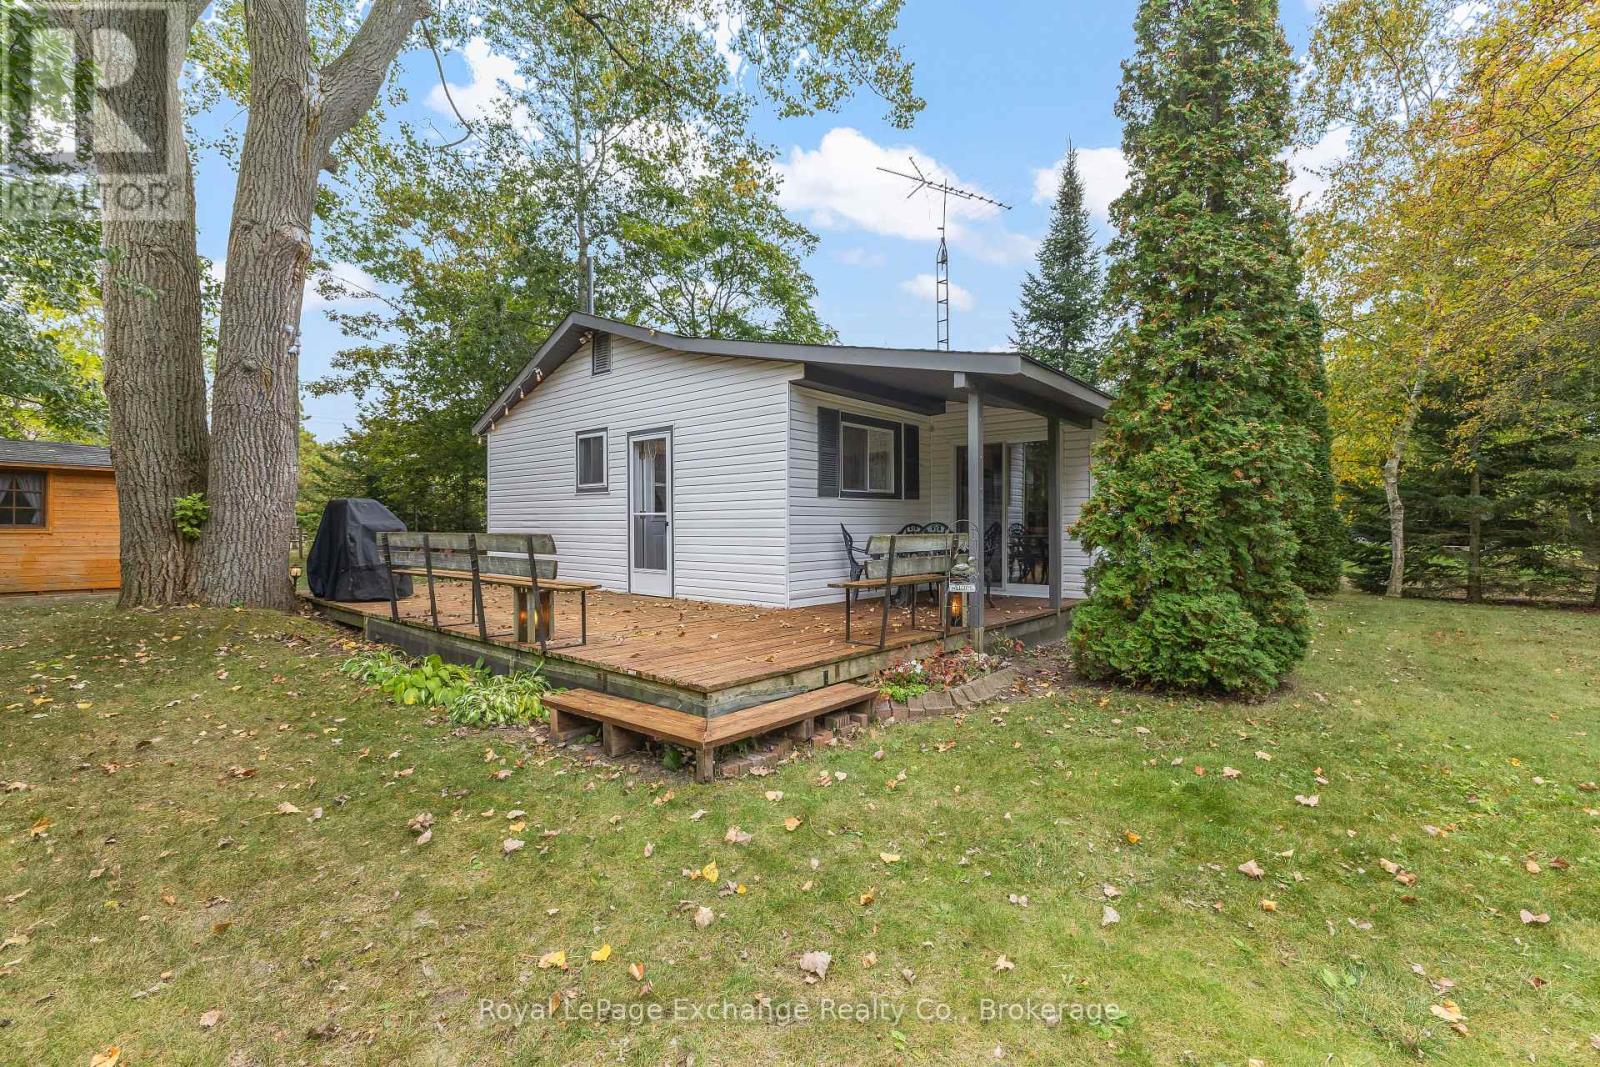
97 Smith Lane
Huron-Kinloss, Ontario
Lovingly cared for by its current owners for 31 years, this inviting three-season cottage is being offered completely turnkey and ready for you to enjoy. Nestled in the sought-after Lurgan Beach community, this well-maintained cottage offers everything you need for memorable summers by the lake, including three bedrooms, a three-piece bathroom, kitchen, dining area, living room and a versatile seasonal room-perfect for accommodating family and friends. An efficient propane wall furnace, complemented by electric wall heaters, helps take the chill off during cooler evenings. A wraparound deck extends along the front and side of the cottage, providing the perfect spot for morning coffee, outdoor dining or relaxing with a good book. The backyard is equally appealing, featuring four well-maintained outbuildings that offer flexibility for hobbies, additional space and secure storage. Gather around the fire pit in the evening and enjoy star-filled skies as the day winds down. The family-friendly location is one of the property's standout features. Municipal parkland, complete with playground equipment for all ages, is just steps away. When it's time for a beach day, the lake is only a short walk from your door, making it easy to embrace the relaxed rhythm of cottage life. Forgot something? No problem-you'll be back in no time. And, of course, those famous Lake Huron sunsets never disappoint. Beyond its charm, the cottage offers practical peace of mind with a low-maintenance vinyl exterior, vinyl windows, and a 2023 septic system. It is becoming increasingly difficult to find such a well-maintained retreat in this location for under $500,000.If you've been dreaming of a place where the lake is close, evenings are spent around the fire and summer memories practically make themselves, this Lurgan Beach cottage is one you won't want to miss. (id:58159)
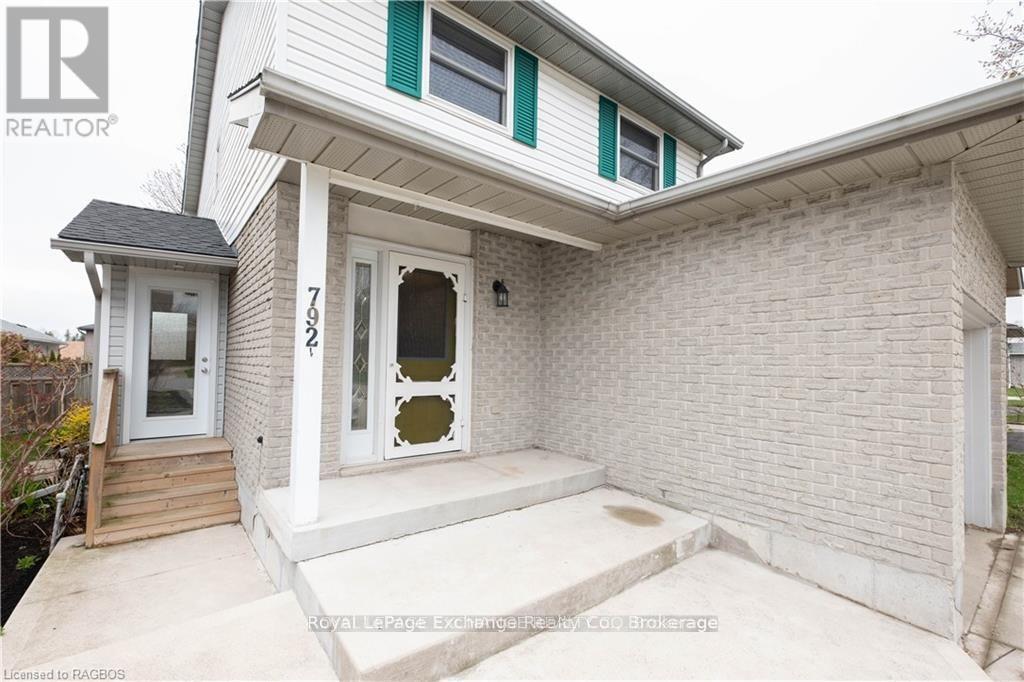
792 Mackendrick Drive
Kincardine, Ontario
Welcome to this beautifully maintained, move-in-ready link home in the heart of Kincardine - offering versatility, comfort, and income potential.From the moment you step inside, you'll appreciate the functional layout and inviting atmosphere. The main floor features a tasteful, fully equipped kitchen that flows seamlessly into the dining area, a convenient 2-piece bath, and a spacious living room anchored by a cozy natural gas fireplace - perfect for relaxing evenings at home.Step through the patio doors to a newer 12' x 12' deck overlooking a private backyard with mature trees, lush seasonal foliage, and a handy storage shed. This peaceful outdoor space is ideal for unwinding, entertaining, or enjoying warm summer days.Upstairs, you'll find three generously sized bedrooms, each with ample closet space, along with a bright 4-piece bathroom. The primary bedroom offers the added convenience of ensuite privilege.A major highlight of this home is the legal, self-contained basement suite with its own separate entrance - an excellent opportunity for rental income, multigenerational living, or added privacy for guests. Prefer a single-family setup? The basement remains easily accessible from the main floor, giving you flexibility to use the space however you choose.Additional features include a double-wide concrete driveway providing plenty of parking, convenient garage access through the main-floor laundry room, and a location in a mature, well-established neighbourhood. Enjoy being within walking distance to the Davidson Centre and downtown Kincardine, with Bruce Power just an approximate 20-minute drive away. All measurements are aprrox (id:58159)
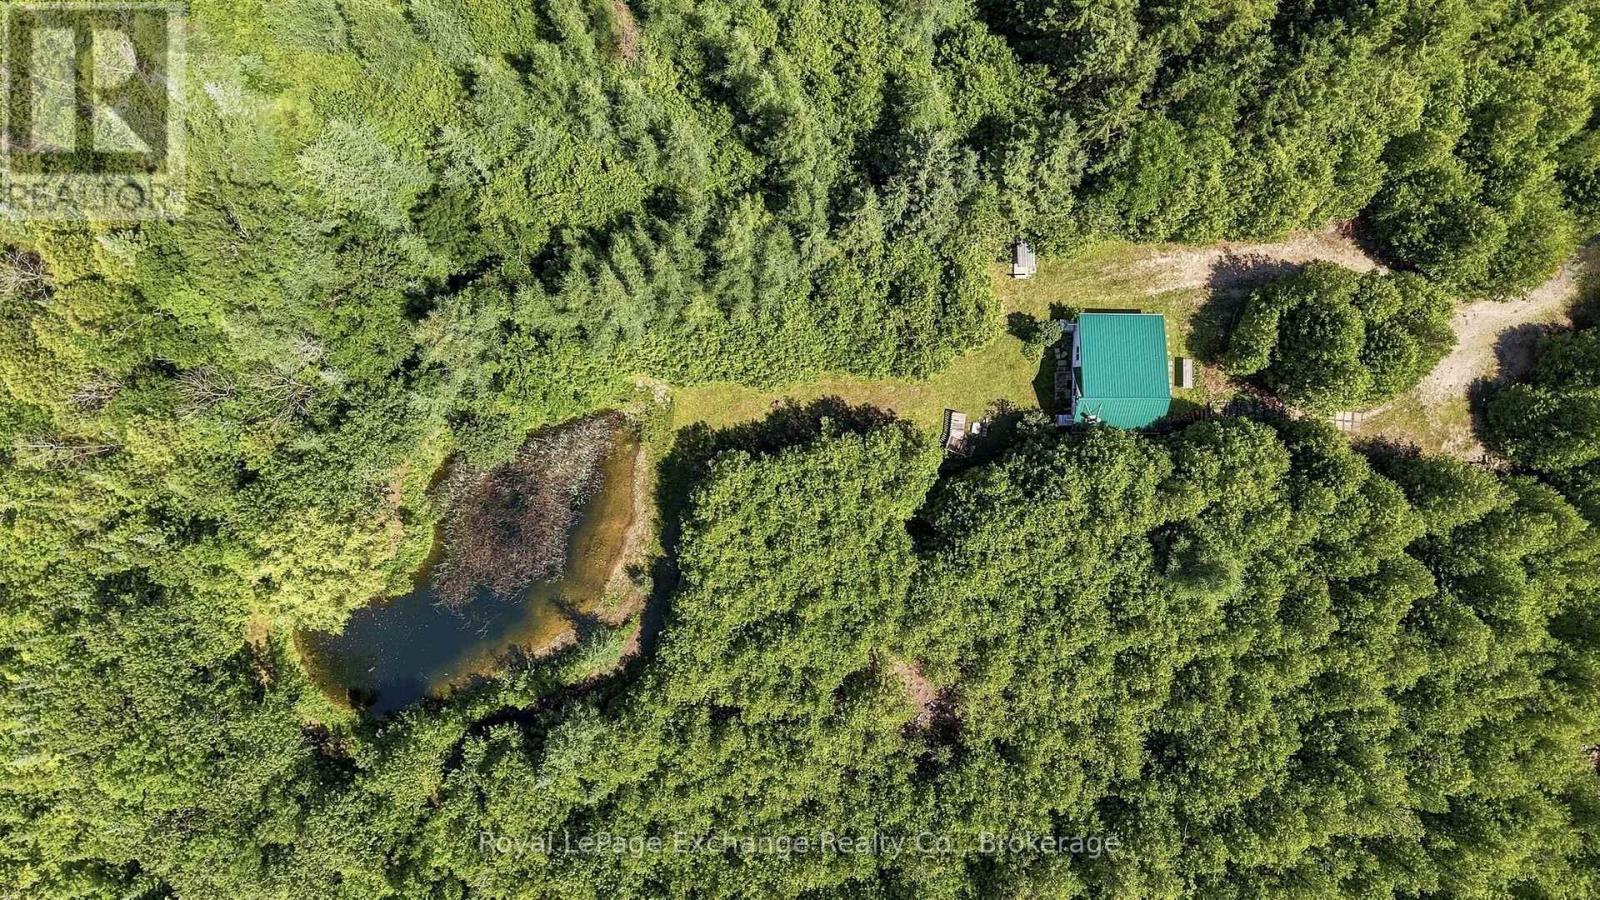
495144 Traverston Road
West Grey, Ontario
Tucked away on 10.83 private acres just minutes from Markdale, this scenic property offers plenty of possibilities for today and tomorrow. Build your dream home, unpack and use it as your new cottage, turn it into the ultimate hunting camp, or put in some work and make the existing cabin your modest year-round home.A long private laneway leads to the existing 3-season cabin, already equipped with hydro, a drilled well, kitchen, 2 bedrooms, wood stove, and a bathroom with a sink, shower and RV-style toilet. Outside is where this property really shines. Established ATV and walking trails wind through the acreage, with a pond, creek, mature forest and apple trees adding to the landscape. Deer tracks are a regular sight, and with plenty of wildlife passing through, the property has a true backwoods feel while still being just minutes from town. Whether you're hunting, riding, exploring the trails or simply looking for somewhere quiet and private to escape, there's plenty of room to make it your own. An open clearing also offers an excellent potential building site for a future home, subject to buyer due diligence and all required approvals. Additional features include a pump house with a pressurized water system.Improve what's already here, build something new down the road, or simply enjoy 10+ acres as your own private escape. If you're looking for acreage, wildlife, privacy, and a property you won't outgrow - this might just be the one. (id:58159)
115 Fourth Street
Brockton, Ontario
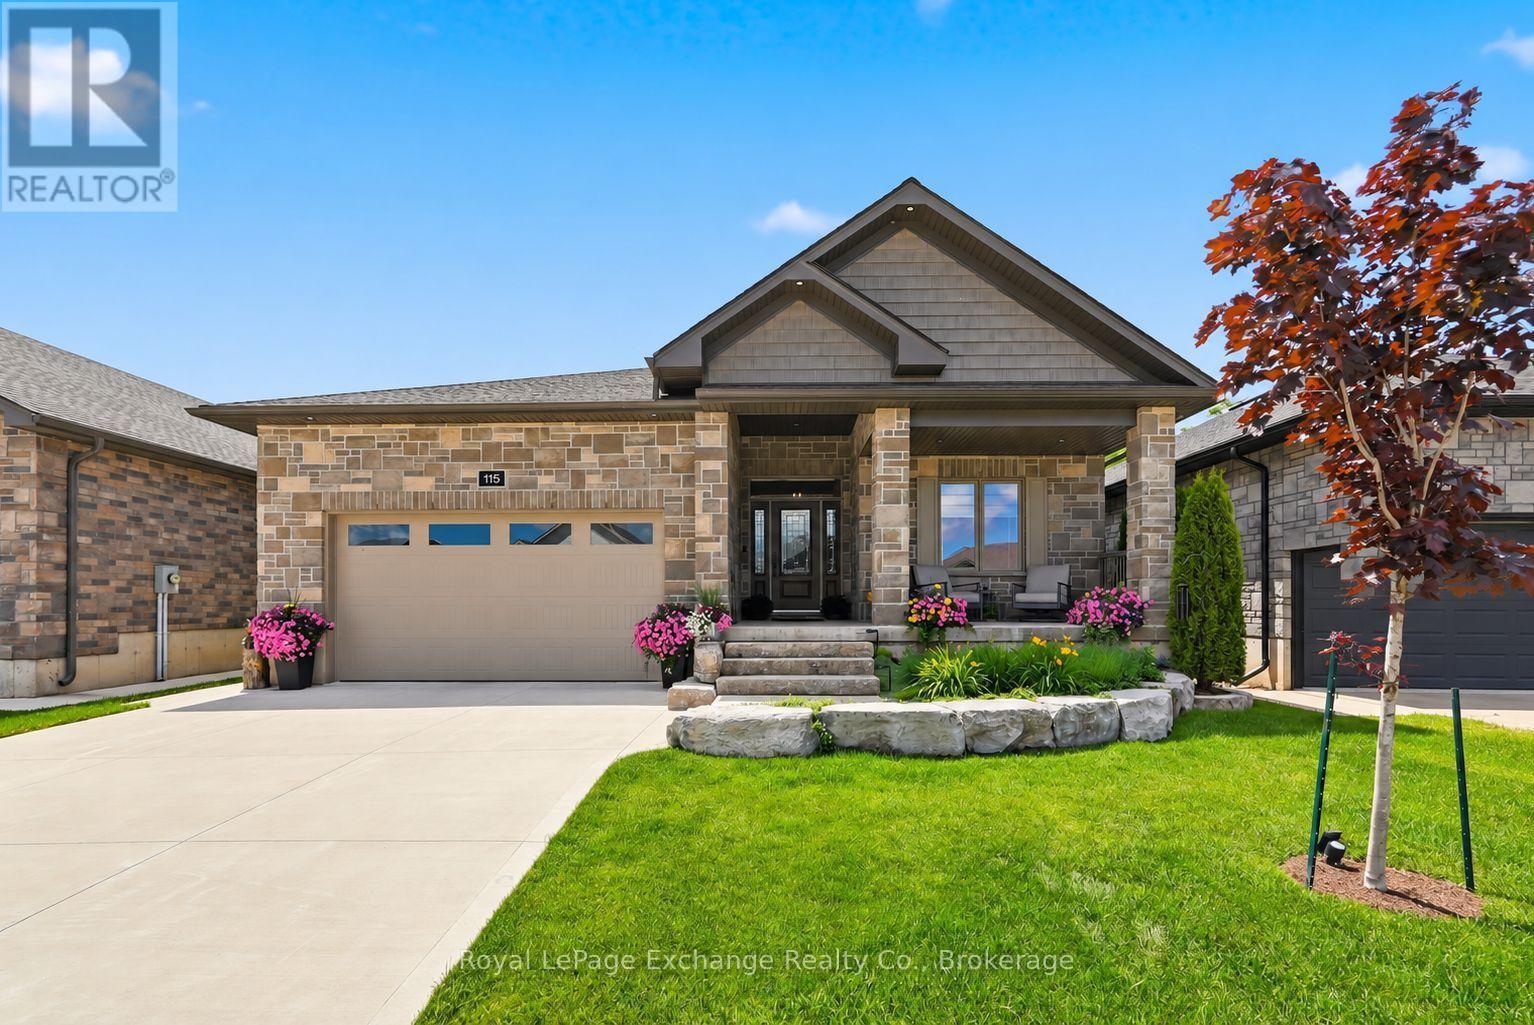
Not all bungalows are created equal and this one proves it! Built by Candue Homes in 2022 and set on an oversized 49' x 224' lot, this pristine home offers over 3,000 sq ft of finished living space designed for buyers who want the home that has it all. A striking curb appeal with stone exterior, manicured landscaping, covered front porch, concrete driveway and a presence that immediately separates it from the ordinary. Inside, the main floor delivers soaring ceilings, expansive living spaces and a layout that balances everyday comfort with effortless entertaining. The spacious kitchen opens seamlessly to the vaulted living area, anchored by a floor to ceiling natural gas fireplace and large windows overlooking the backyard. The primary suite features a luxurious ensuite with a freestanding soaker tub, tiled glass shower and modern vanity. Two additional bedrooms, a full bathroom, mudroom and main floor laundry complete the level. Downstairs, the finished lower level expands the living space even further with a large family room made for family gatherings. Gather for a movie around the gas fireplace or enjoy a beverage at the wet bar - there are two additional bedrooms on this level and another full bathroom, ideal for guests, teens or multi-generational living. Step outside and it keeps getting better. The covered rear porch overlooks a deep, private fully fenced backyard with room to entertain, play, add or simply enjoy. Located in one of Walkerton's most sought-after neighbourhoods, it's within walking distance to schools, groceries and everyday amenities. This impeccable home is the complete package and still has three years of Tarion Home Warranty coverage. The wait for the right bungalow is over. (id:58159)
38a Shipley Avenue
Saugeen Shores, Ontario
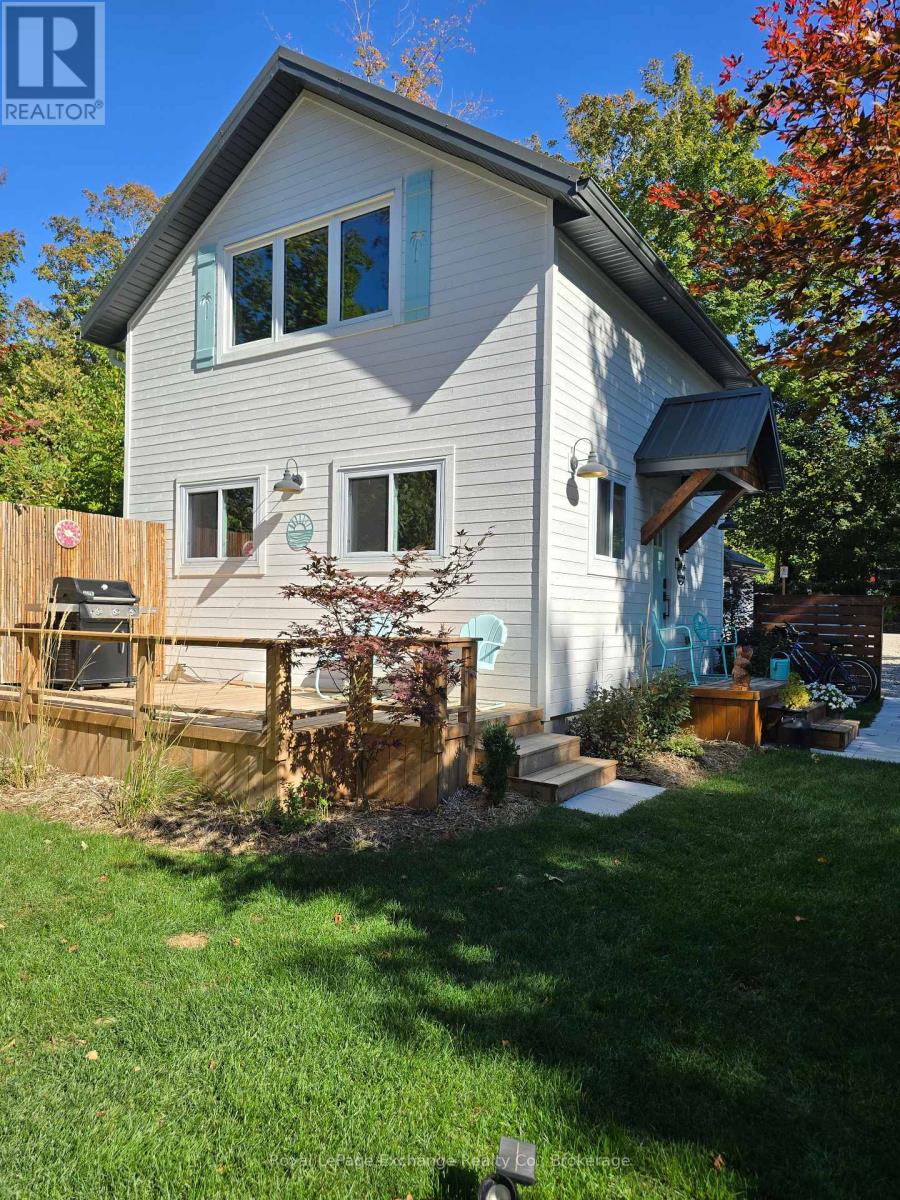
Experience quaint charming boutique style beachfront living in this stylish two-story cottage retreat on the sandy shores of Port Elgin. Beach front situated just down from the main beach area, this private and tranquil one-bedroom / plus, two-bathroom residence offers approximately 650 sq. ft. of thoughtfully designed interior living space-perfect for a single executive or professional couple seeking a furnished short-term stay. Modern, comfortable, and completely turnkey, the home includes a fully equipped kitchen with appliances and utensils, tasteful furnishings, internet, TV, and all utilities. Enjoy the ease of all-inclusive living while being on the beach and close to Port Elgin's amenities. Available for a 6- to 7-month short-term lease. A rare opportunity to enjoy a refined coastal lifestyle in one of Port Elgin's most desirable settings. (id:58159)
Part Park Lt 12 Elm Street E
Saugeen Shores, Ontario
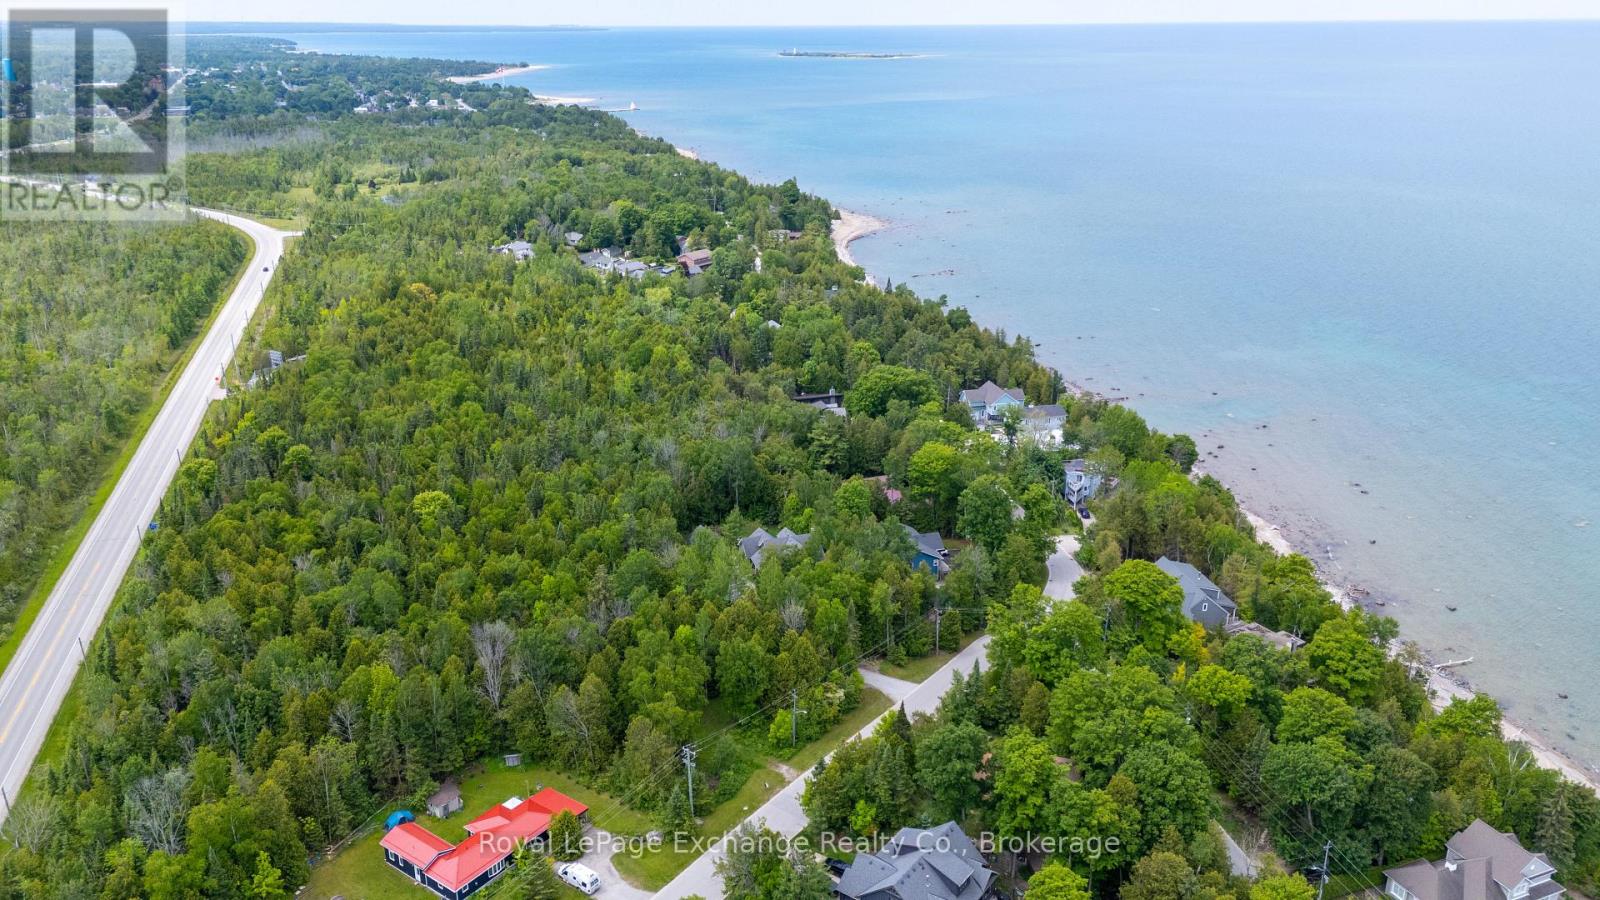
This beautiful lot in a mature and quiet neighbourhood is serviced to the lot line. Its perfect for those seeking a calm and serene lifestyle, away from the hustle and bustle of the in town crowds. Located steps away from a beautiful sand and stone beach and those amazing Lake Huron sunsets. Its an easy ride to the local grocery store or into town. The Southampton Golf and Country Club is close by. Select your builder and make your dream home or cottage happen. What are you waiting for? (id:58159)
14 Kuehner Street
Kincardine, Ontario
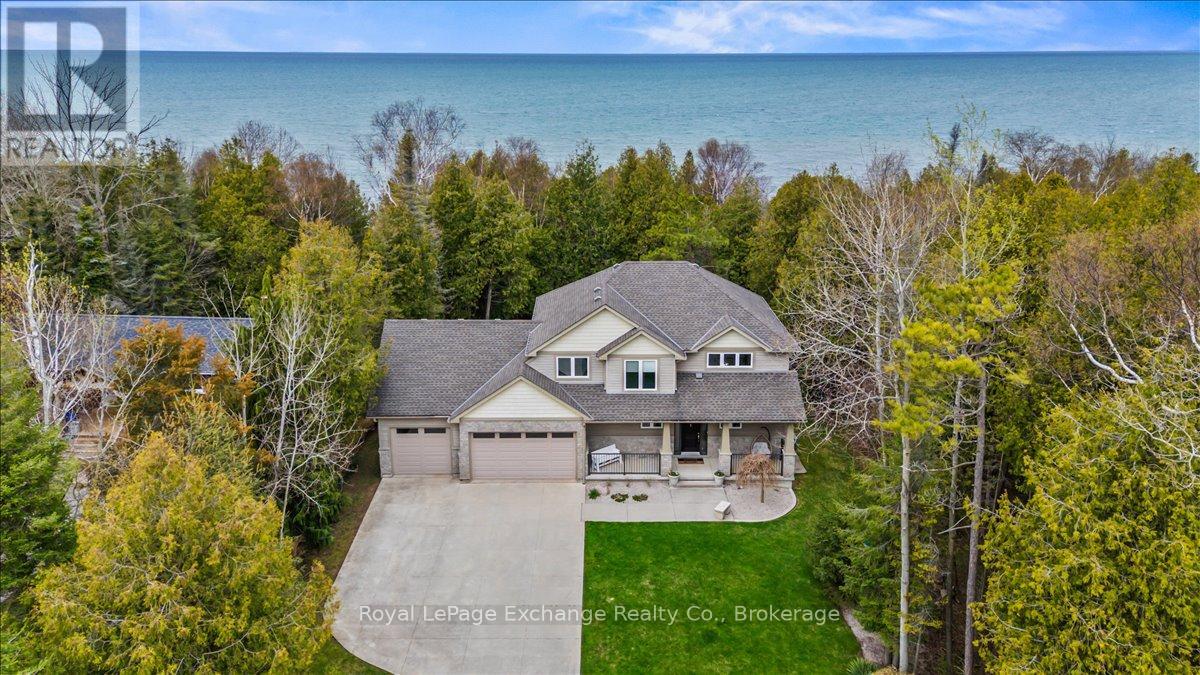
Welcome to this exceptional Lake Huron waterfront home, built in 2011 and offering over 2,700 sq ft of beautifully designed living space on a quiet dead-end street. With 75 feet of pristine shoreline, this 4-bedroom, 4-bathroom property delivers the perfect blend of comfort, privacy, and outdoor lifestyle just minutes from Kincardine, Inverhuron, and Bruce Power. The main floor features a spacious foyer, convenient 2-piece powder room, and a bright open-concept layout with stunning lake views from the living, dining, and kitchen areas. The kitchen has been tastefully updated with quartz countertops and walks out to a composite deck-an ideal vantage point to take in the elevated backyard views and sunsets over the water. A functional mudroom with laundry and walk-in pantry provides direct access to the fully insulated 3-car garage, offering ample space for vehicles, storage, or a workshop. Equipped with a dedicated heat pump, the garage is designed for comfortable, year-round use, with additional unfinished storage space above for future potential. The home is also hardwired for a generator, providing added peace of mind and convenience. Upstairs, you'll find three generous bedrooms, including a primary retreat with breathtaking lake views, a 5-piece ensuite, and a large walk-in closet. A 3-piece bathroom completes the upper level. The fully finished lower level adds even more living space with a large family room, 3-piece bathroom, and a versatile office or fourth bedroom. Step outside to the stamped concrete patio and experience the serene backyard retreat, offering exceptional privacy all the way to the shoreline. Recently refreshed with new quartz countertops and fresh paint throughout, this move-in ready home is perfectly positioned near walking trails and the beach-an ideal year-round residence or lakeside escape. (id:58159)
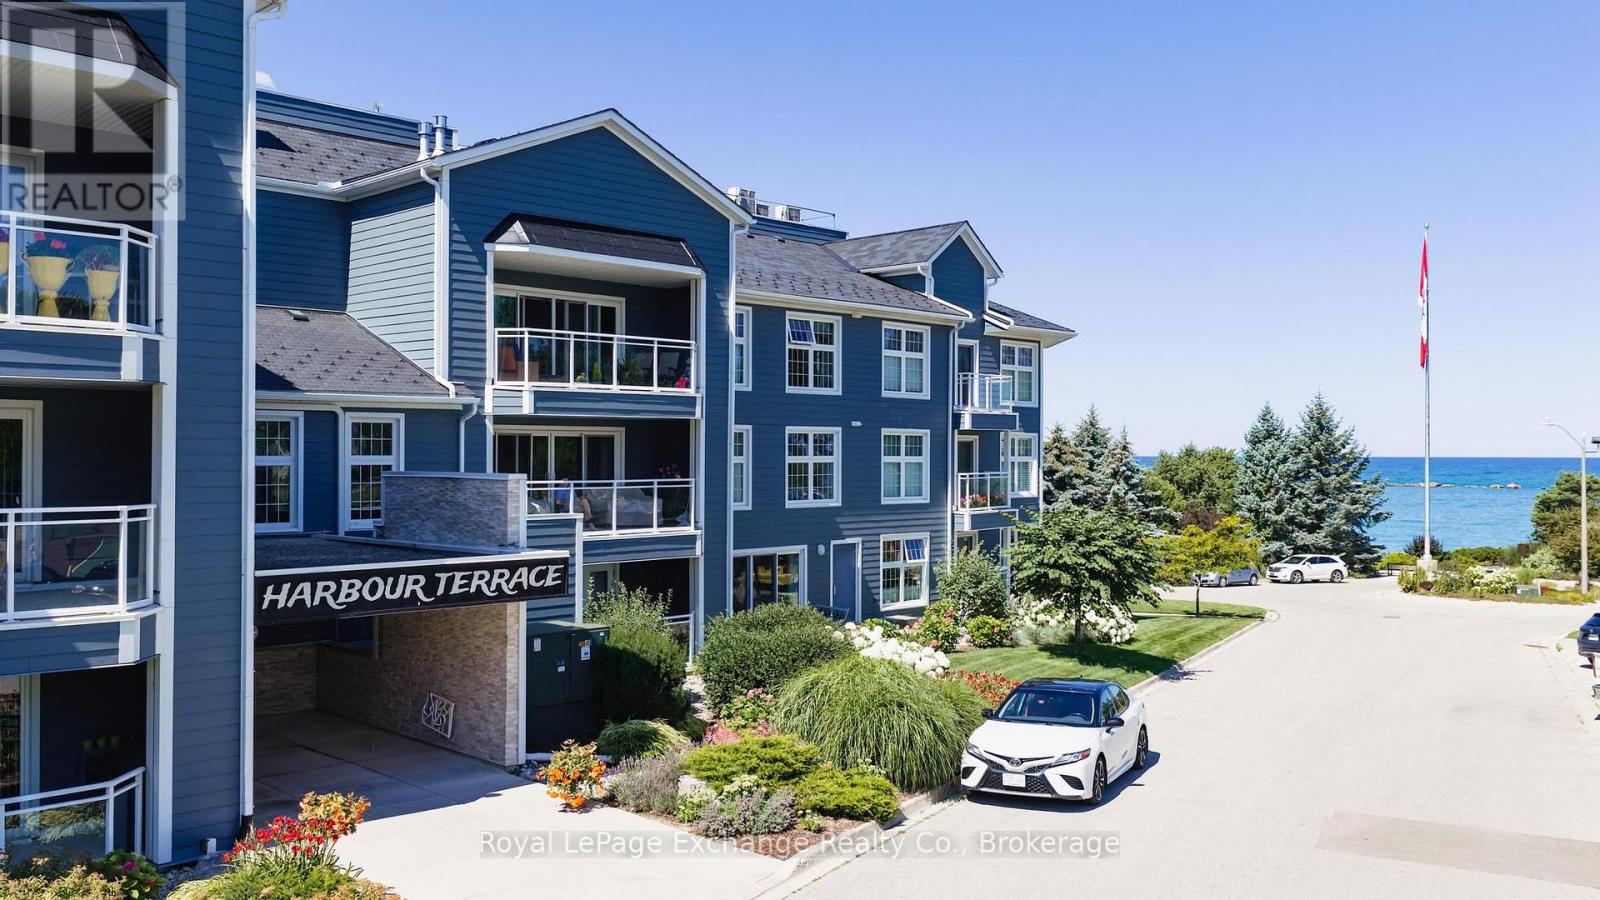
204 - 200 Harbour Street
Kincardine, Ontario
Welcome to lakeside condo living at its finest, where location is everything. Just steps from Kincardine's sandy beaches, stunning Lake Huron sunsets, marina, downtown shopping, dining, and all the amenities the community has to offer. This inviting unit features an open-concept living, dining, and kitchen area, creating a bright and welcoming space that's perfect for everyday living and entertaining. The living room offers patio doors leading to a private balcony where you can enjoy views of the tennis courts, park and of Lake Huron. The kitchen provides plenty of cabinetry and counter space for the home chef or entertainer. Filled with natural light, this well-maintained fully renovated unit offers a spacious primary bedroom, a beautifully renovated four-piece bathroom, and a versatile den or office that is perfect for working from home, hobbies, or accommodating overnight guests.The condominium features controlled entry, underground parking, a common room, and beautifully maintained outdoor sitting areas overlooking the gardens, harbour, and channel. Enjoy a carefree lifestyle in one of Kincardine's most desirable waterfront locations. (id:58159)