
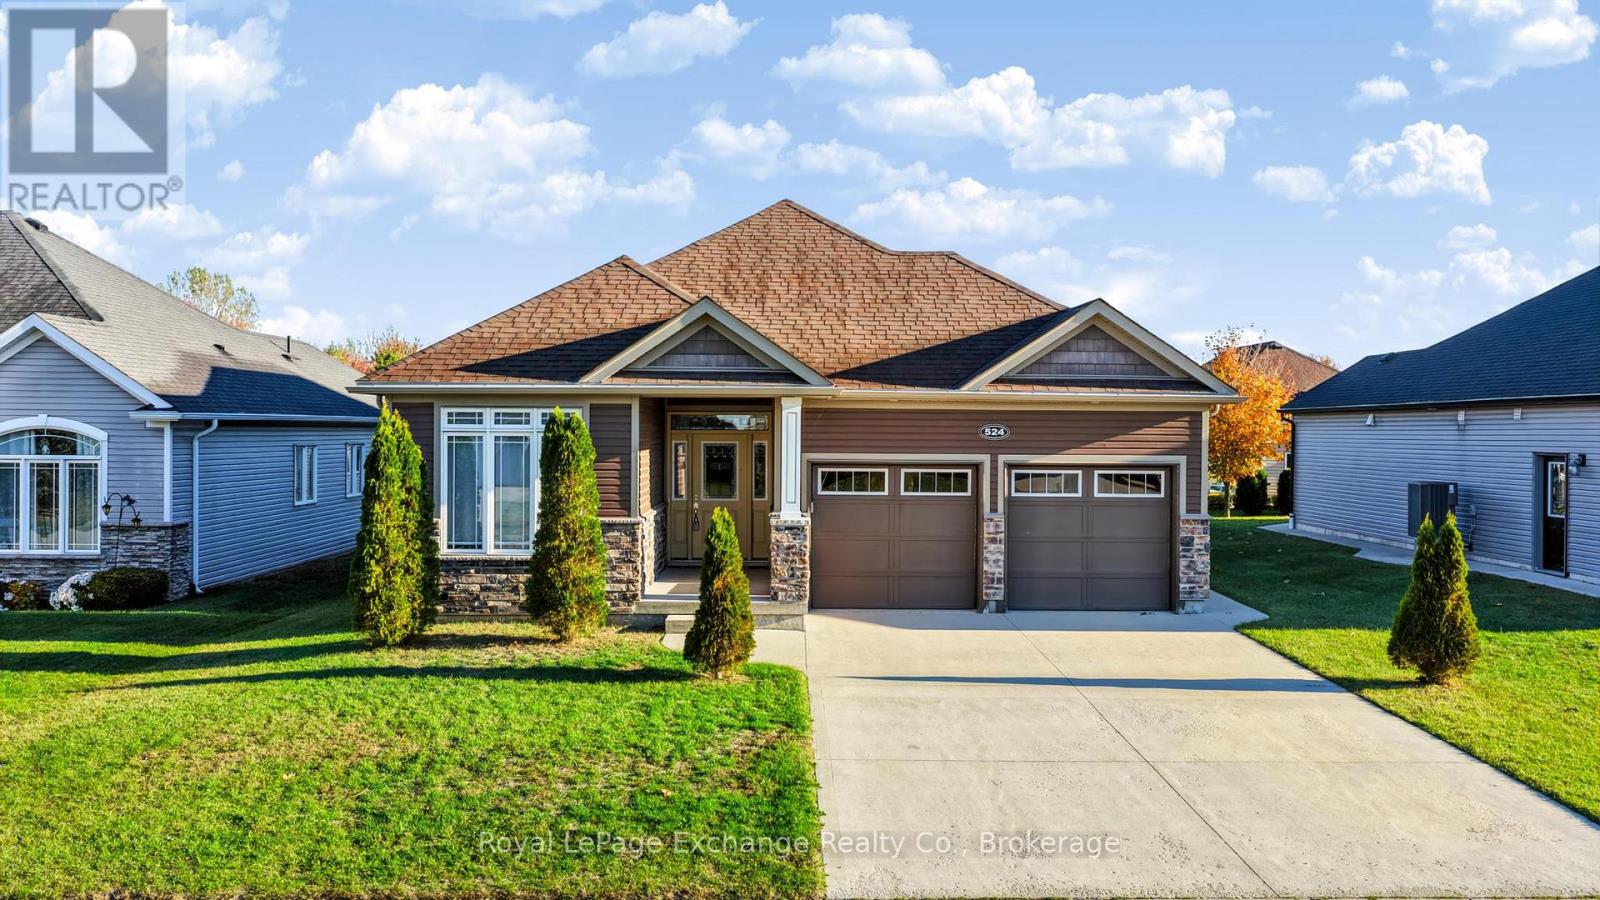
66 - 524 Stornoway Street
Huron-Kinloss, Ontario
Welcome to 524 Stornoway in Inverlyn Lake Estates, one of Kincardine's most sought-after "Vacant Land Condo" freehold communities, where lifestyle, value, and location come together. Built in 2017 by Reid's Heritage Homes, this well-maintained, one-owner, 2-bedroom, 2-bathroom bungalow offers the modern layout and practical features today's buyers are looking for. The bright, open-concept design creates an inviting space for everyday living and entertaining, featuring a spacious living and family room, formal dining area, functional kitchen, separate laundry room, and an attached 2-bay garage. A convenient 4.8-foot crawlspace, accessible directly from the garage, provides valuable storage space rarely found in homes of this size.Outside, the private rear patio extends beyond the tree line, creating a peaceful outdoor retreat to enjoy your morning coffee or evening glass of wine. What truly enhances the value of this home is everything Inverlyn Lake Estates residents enjoy: access to a heated community pool, workout area, community centre for activities, billiards, private lake access for canoeing and kayaking, playgrounds, a dog run, RV and boat storage, and over 90 acres of trails, green space, and a trail to the golf course. (id:58159)
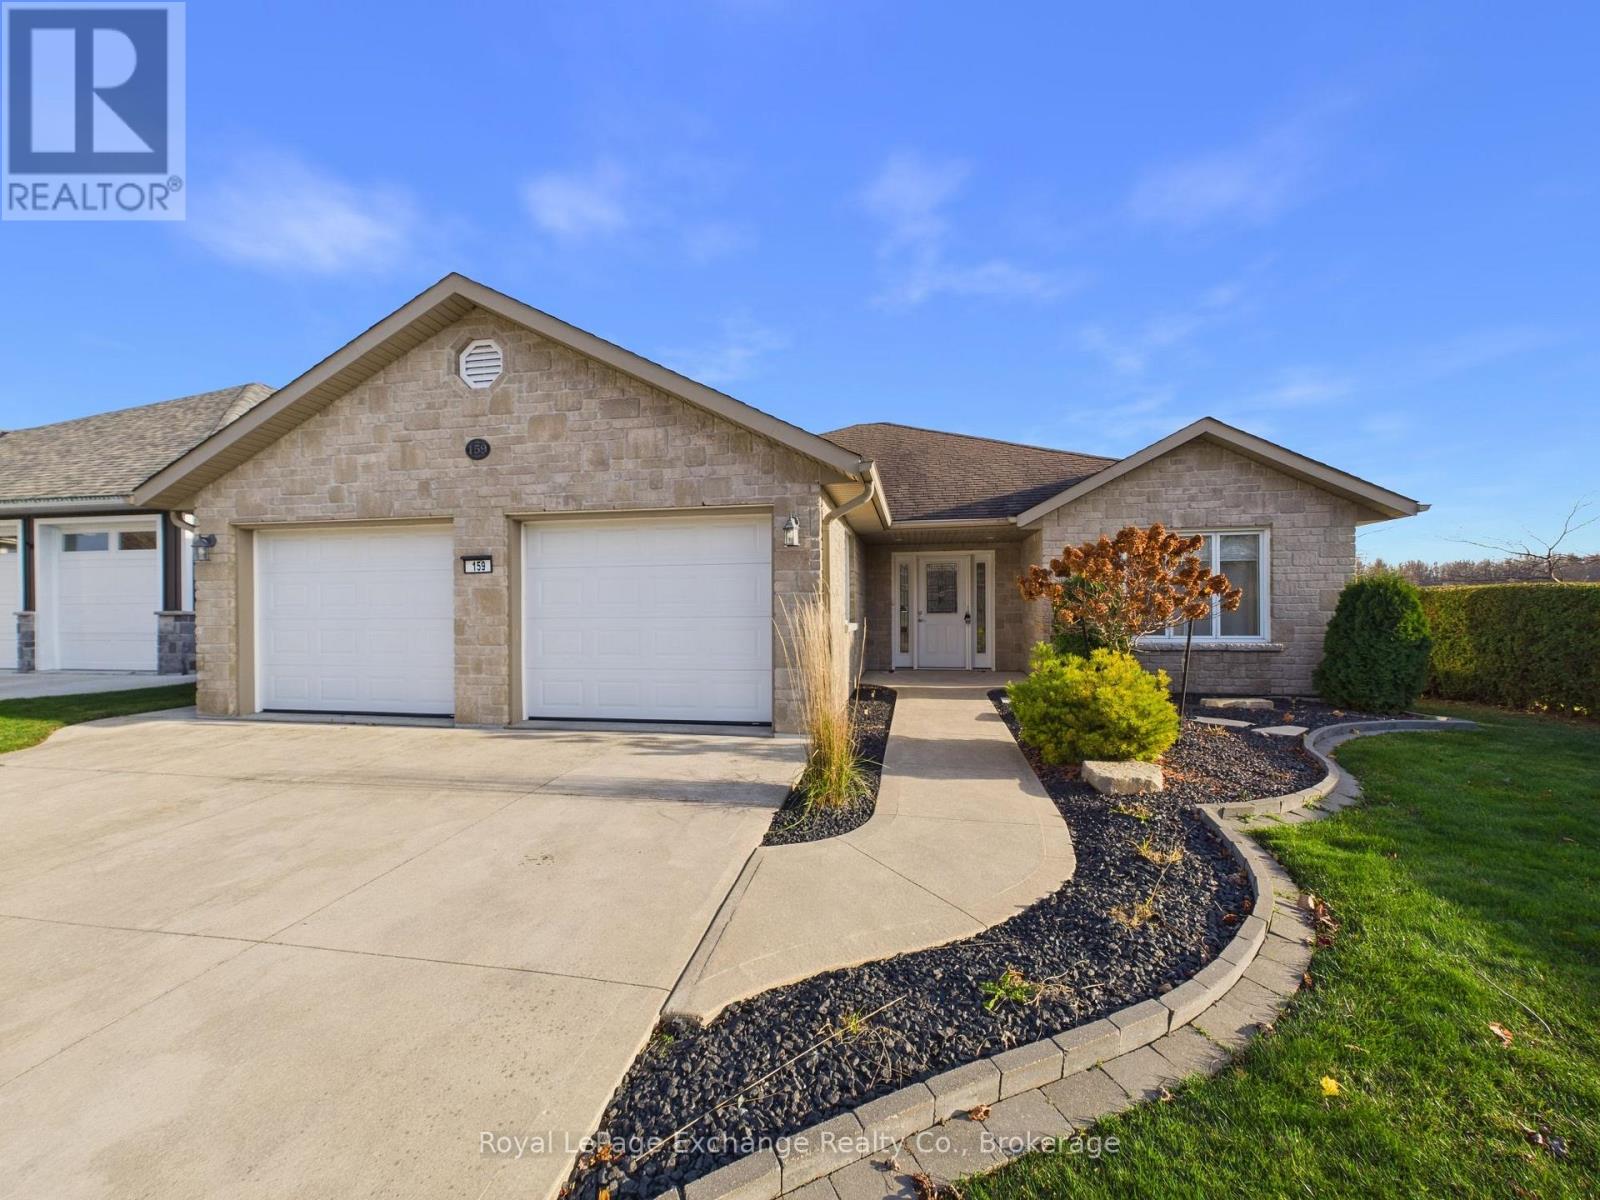
159 Carloway Trail
Huron-Kinloss, Ontario
Discover lakeside living at 159 Carloway Trail, a beautifully maintained 3-bedroom, 2-bathroom bungalow in Inverlyn Estates, Kincardine's unique condominium community. Ideally situated along the community lake and just steps from the clubhouse, this home offers peaceful water views from the kitchen, dining room, living room and primary bedroom. The thoughtfully designed main floor begins with a welcoming foyer and adjoining bedroom, perfectly suited as a home office or den. The open-concept kitchen, dining and living area features engineered hardwood flooring, a tray ceiling in the living room and a convenient walk-in pantry. The spacious primary suite boasts a vaulted ceiling, walk-in closet, 4-piece ensuite and direct access to the covered rear porch. A second bedroom, additional 4-piece bathroom and main-floor laundry closet complete the layout. The home's attractive all-stone exterior is complemented by beautifully maintained landscaping, a spacious 21' x 23' attached double garage and two covered porches. Enjoy your morning coffee overlooking the lake from the east-facing rear porch and unwind with evening sunsets on the west-facing front porch. Additional features include an energy-efficient geothermal heating and cooling system and a 3-foot crawl space. Inverlyn Estates offers a lifestyle unlike any other! The condominium corporation maintains the community's common elements, including the clubhouse, swimming pool, private roads, lake and pathways. Residents also enjoy access to an adjacent 90-acre wooded property featuring walking trails, a picnic area, RV parking and garden plots. Experience the comfort of bungalow living surrounded by nature and exceptional community amenities. (id:58159)
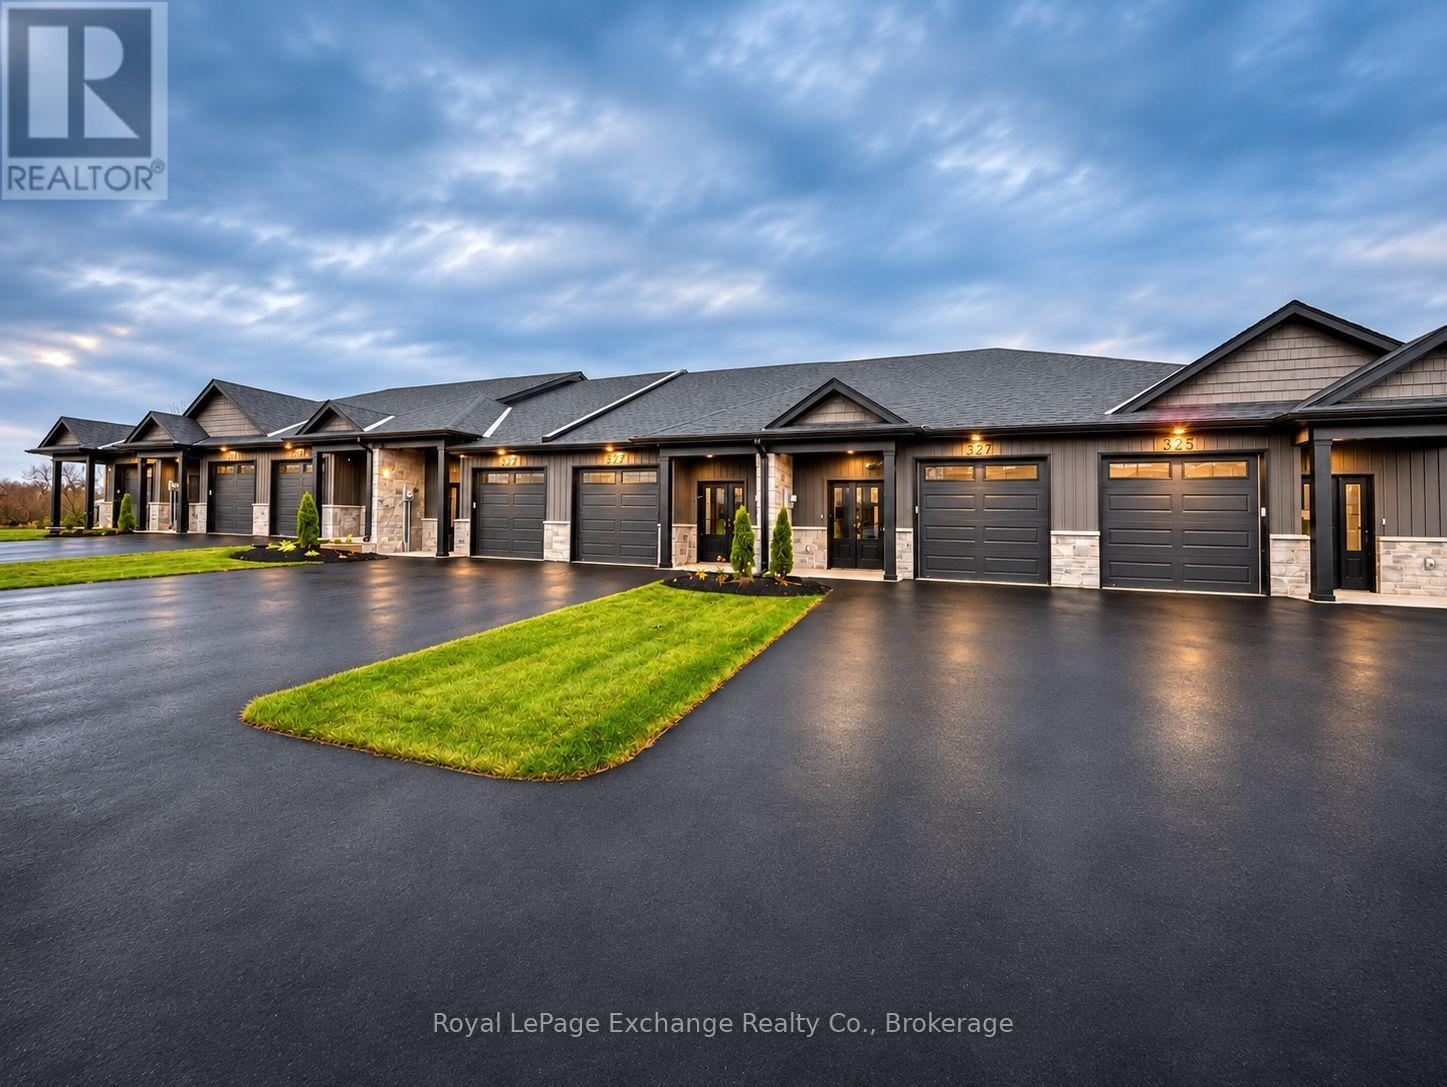
3 - 325 Arnaud Street
Arran-Elderslie, Ontario
A brand-new freehold bungalow townhome with a fully finished walkout basement, attached garage, forest views and NO condo fees for just $439,900. Introducing 325 Arnaud Street at Paisley Pines, where brand-new construction comes with a whole lot more than you'd expect! This 3-bedroom, 2.5-bathroom bungalow townhome offers two fully finished levels of living space, packed with features from top to bottom. Step inside to high ceilings, quartz countertops, custom cabinetry, included appliances, and an electric fireplace. The step-free main entrance, primary bedroom with private ensuite and walk-in closet, main-floor laundry, and convenient powder room mean everything you need is right where you want it.Need more space? You've got it. The fully finished lower level offers two additional bedrooms, a full bathroom, and a spacious recreation room with patio doors opening directly to your backyard and covered patio. And the extras? They're already included. A paved driveway, fully sodded yard, attached garage, energy-efficient ducted heat pump, three covered porches, and 7-year home warranty coverage. The setting is just as appealing as the home itself! Enjoy forest views, a quiet park next door, and the beautiful Saugeen River just steps away. All in the charming community of Paisley, approximately 20 minutes from Port Elgin and Walkerton. Whether you're a first-time buyer, downsizer, BP worker, or simply looking for a brand-new home without compromising on space, finishes, or location, Paisley Pines deserves a closer look. Forget what you thought a brand-new home should cost. Come see what $439,900 gets you at Paisley Pines, there's nothing else like it! (id:58159)

797 Queen Street
Kincardine, Ontario
Prime Downtown Kincardine Commercial Retail Space For Lease. Position your business in the heart of downtown Kincardine with this freestanding commercial retail space. This property offers prime street-front exposure and steady foot traffic in Kincardine's bustling core as well as rear access with additional private parking. This space accommodates a wide variety of retail, boutique, or service-oriented uses. Currently vacant and ready for your custom vision. Don't miss this rare opportunity to establish or expand your business in one of downtown Kincardine's most sought-after retail locations. (id:58159)
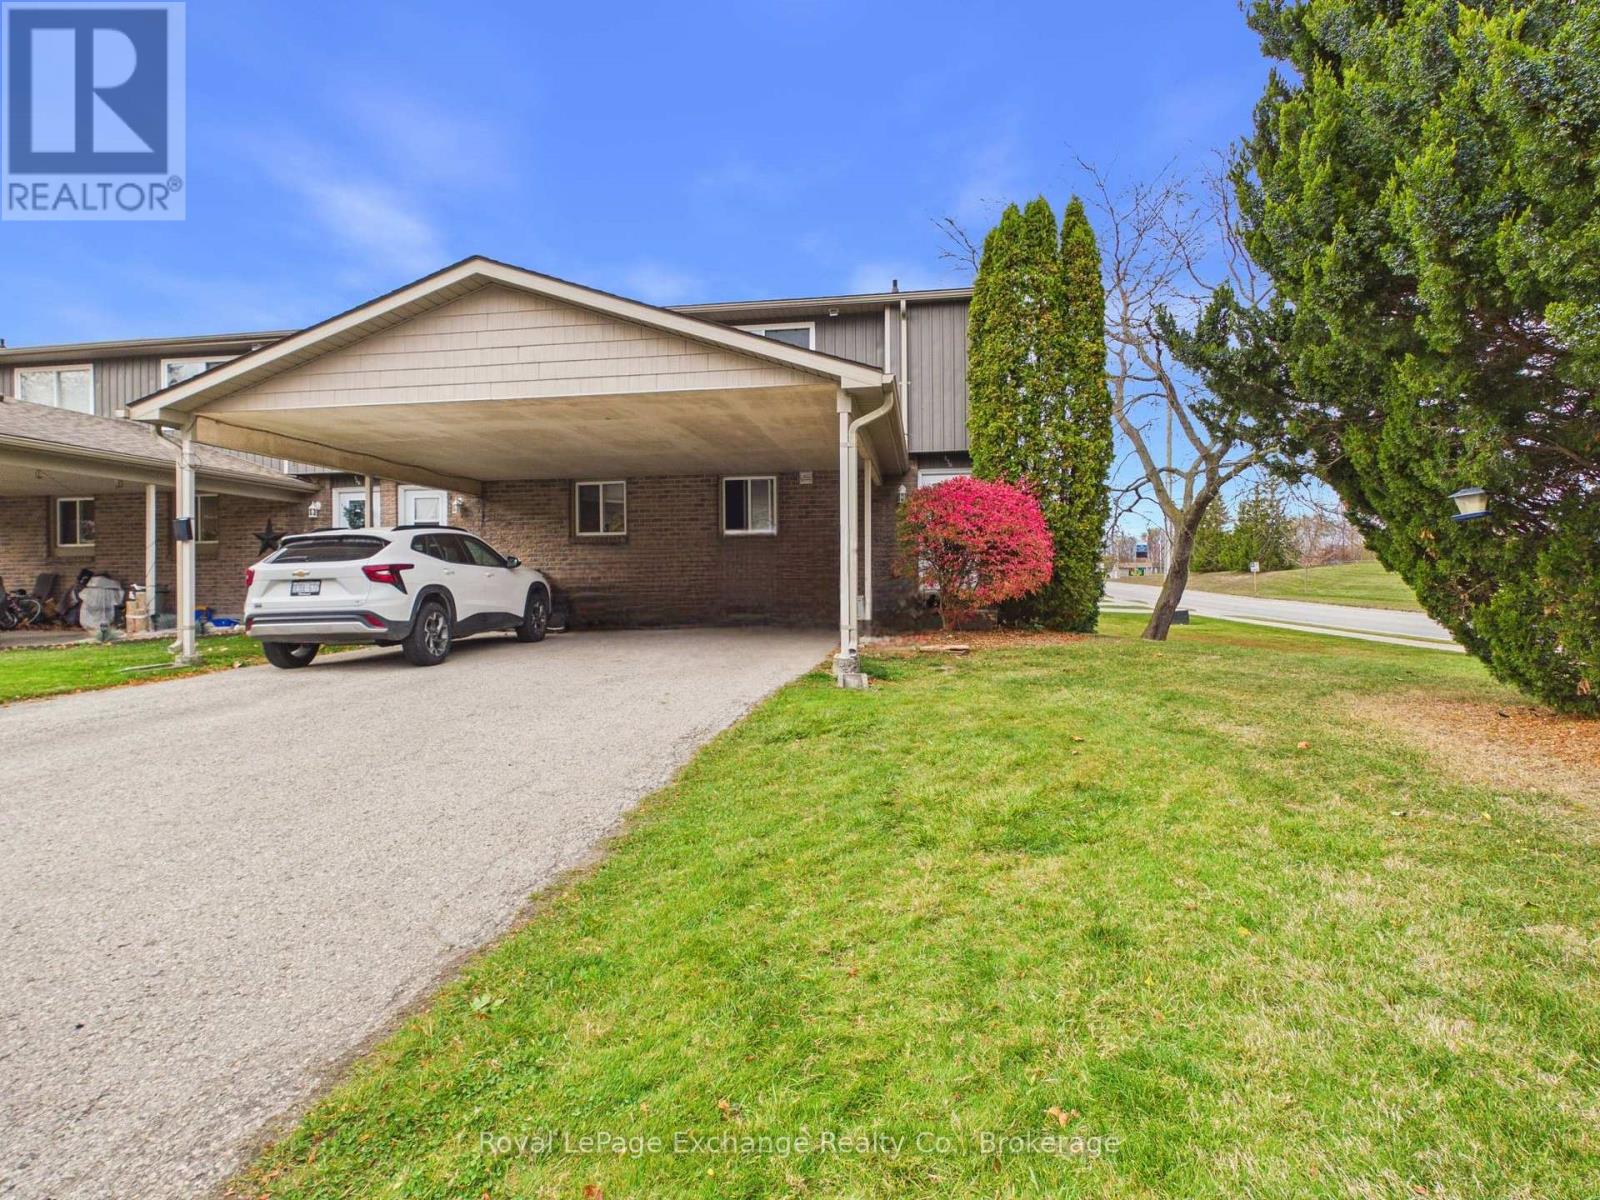
870 Walsh Street
Kincardine, Ontario
Affordable Condo Living in the Heart of Kincardine. Welcome to 870 Walsh Street, a multi-level condo townhouse offering fantastic value and a highly desirable location on the corner of Durham and Walsh. Perfect for first-time buyers, downsizers, or investors, this 3-bedroom, 1.5-bathroom home features over 1,000 square feet of comfortable living space. Highlights include: A functional multi-level design featuring a welcoming main-floor foyer and kitchen, a separate upper level with 3 bedrooms (including a spacious primary bedroom), and a 4-piece bathroom. The lower-level living room serves as a perfect hub for relaxation and includes a convenient walk-out to a concrete patio. Rare for condo living, this unit includes an attached carport and a private driveway, providing a total of 3 parking spaces. Situated in a family-friendly community close to parks, schools, a recreation/community centre, and a school bus route. Enjoy a stress-free lifestyle with common element maintenance included. The unfinished basement offers plenty of storage alongside a dedicated laundry room. This home is ready for your personal touch to make it your own. (id:58159)
127 Inverness Street N
Kincardine, Ontario
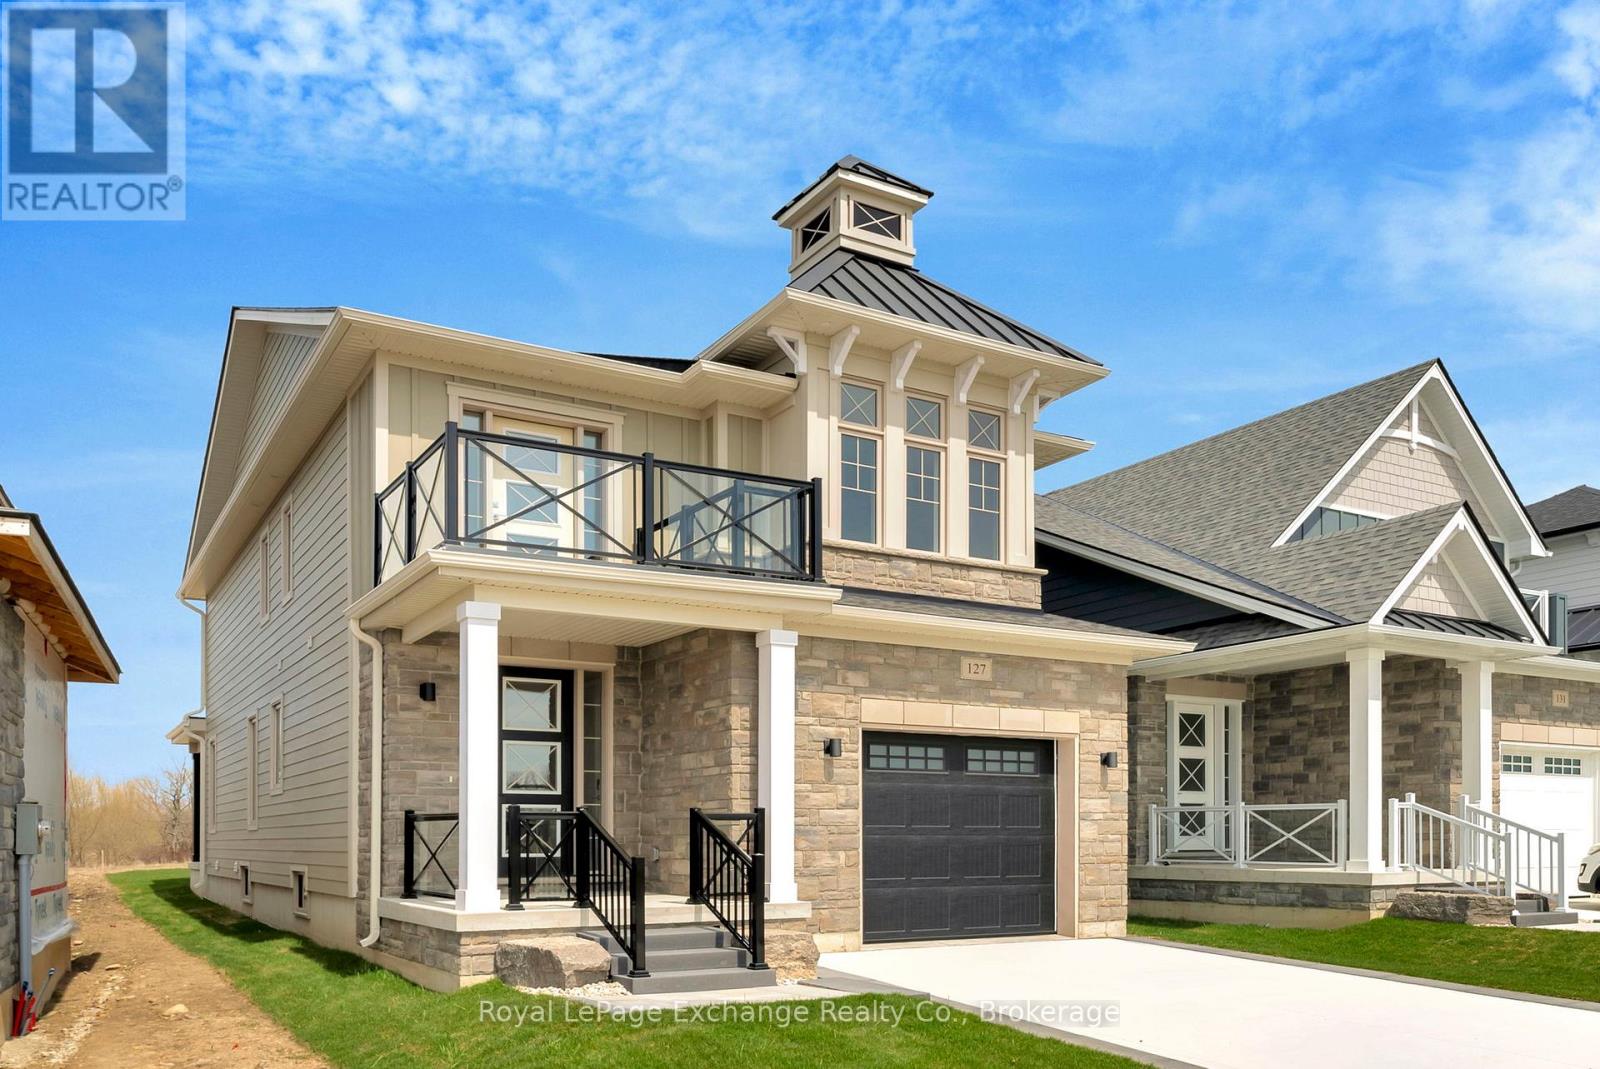
Discover the perfect blend of modern elegance and coastal charm in The Salacia, a stunning 4-bedroom, 3-bathroom home nestled in the Seashore development just north of Kincardine. Thoughtfully designed as part of a master-planned community focused on peace, lifestyle, and elevated lakeside living, this 2,087 sq ft home by Mariposa Homes offers both style and substance.Step inside to find 9' ceilings and luxury vinyl plank flooring throughout the main floor, setting the tone for refined comfort. The open-concept layout includes a beautifully appointed kitchen, spacious dining area, and a great room featuring an elegant coffered ceiling and cozy gas fireplace perfect for entertaining or relaxing with family. A 2-piece powder room and inviting foyer complete the main level. Follow oak stairs with matching handrails to the second floor, where you'll find four generous bedrooms, a tiled laundry room, and two full bathrooms. The primary bedroom is a serene retreat with a walk-in closet and a spa-inspired ensuite featuring a glass shower and freestanding tub. Outside, this home exudes curb appeal with James Hardie siding, a premium insulated steel-panel garage door, decorative window grills, and coastal-inspired architectural detailing. Enjoy the outdoors year-round from your covered front porch or entertain in style under the loggia off the dining room, seamlessly extending your living space. Built by Mariposa Homes, a trusted name in Southern Ontario since 1998 with over 1,000 homes to their name, The Salacia delivers timeless craftsmanship in a peaceful, well-connected community. Don't miss your chance to experience lakeside luxury contact today for a private showing! (id:58159)
290 Wieck Boulevard
Kincardine, Ontario
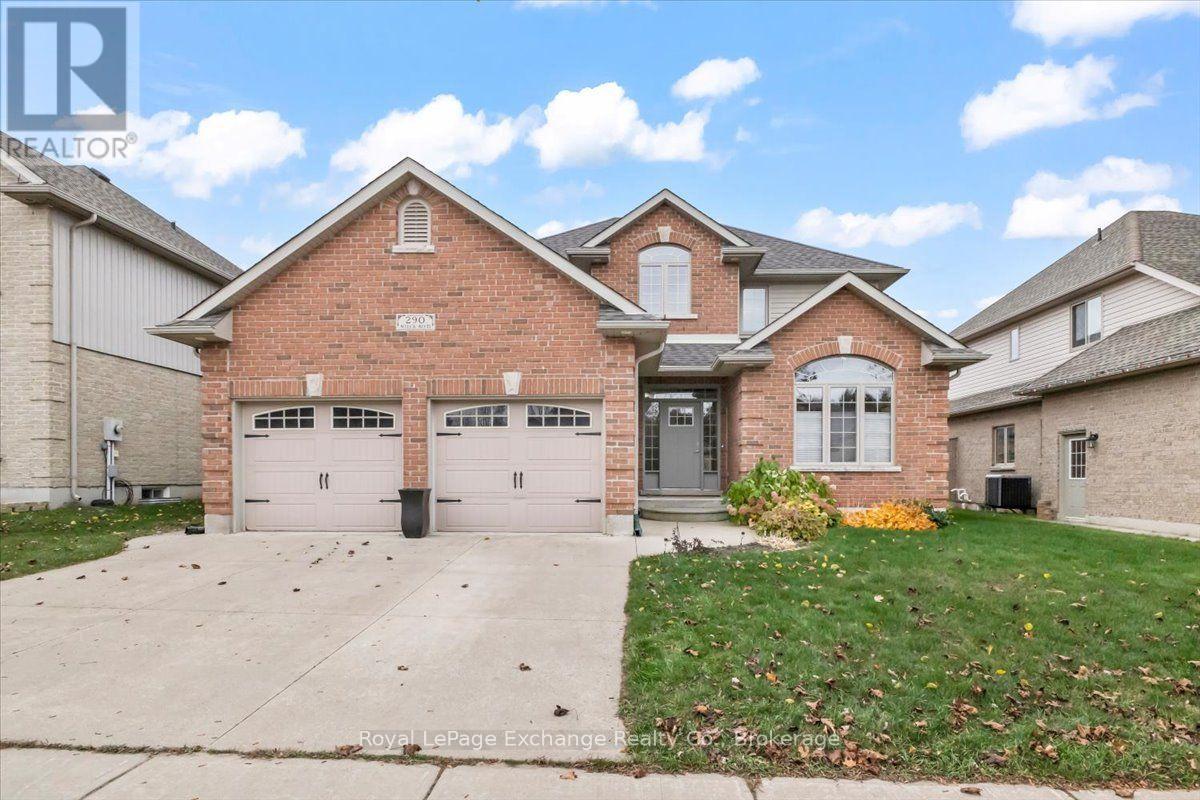
Welcome to this original-owner stone and brick home, built by Bogdanovic in 2007 and ideally located in the popular, family-friendly neighbourhood of Stonehaven. This thoughtfully designed home offers an excellent layout with plenty of space for the whole family. The welcoming foyer leads to a formal living room and dining room, while 9-foot ceilings throughout the main level create an open and airy feel. The spacious, recently refreshed kitchen features a gas stove, stone countertops, and backsplash, along with a bright dining area offering direct access to the backyard. The adjoining family room is warm and inviting with a propane fireplace. A convenient 2-piece powder room and main-floor laundry with wash tub complete the level. Hardwood flooring runs throughout the main floor. Upstairs, you'll find four generous bedrooms and two full bathrooms. The spacious primary suite features a private ensuite and walk-in closet, providing a comfortable retreat at the end of the day. The fully fenced backyard is perfect for entertaining and family enjoyment, featuring a large deck, storage shed, and irrigation system covering the lot. The finished basement adds even more versatility, with an additional living space, two bedroom, and 3-piece bathroom-ideal for guests, older children, a home office, or extended family. With its excellent floor plan, generous living spaces, finished basement, and fantastic outdoor amenities, this home truly checks all the boxes. Enjoy being just steps from parks, soccer fields, and beautiful nature trails, all within a welcoming family-oriented community. (id:58159)
1 - 208 Mary Street
Brockton, Ontario
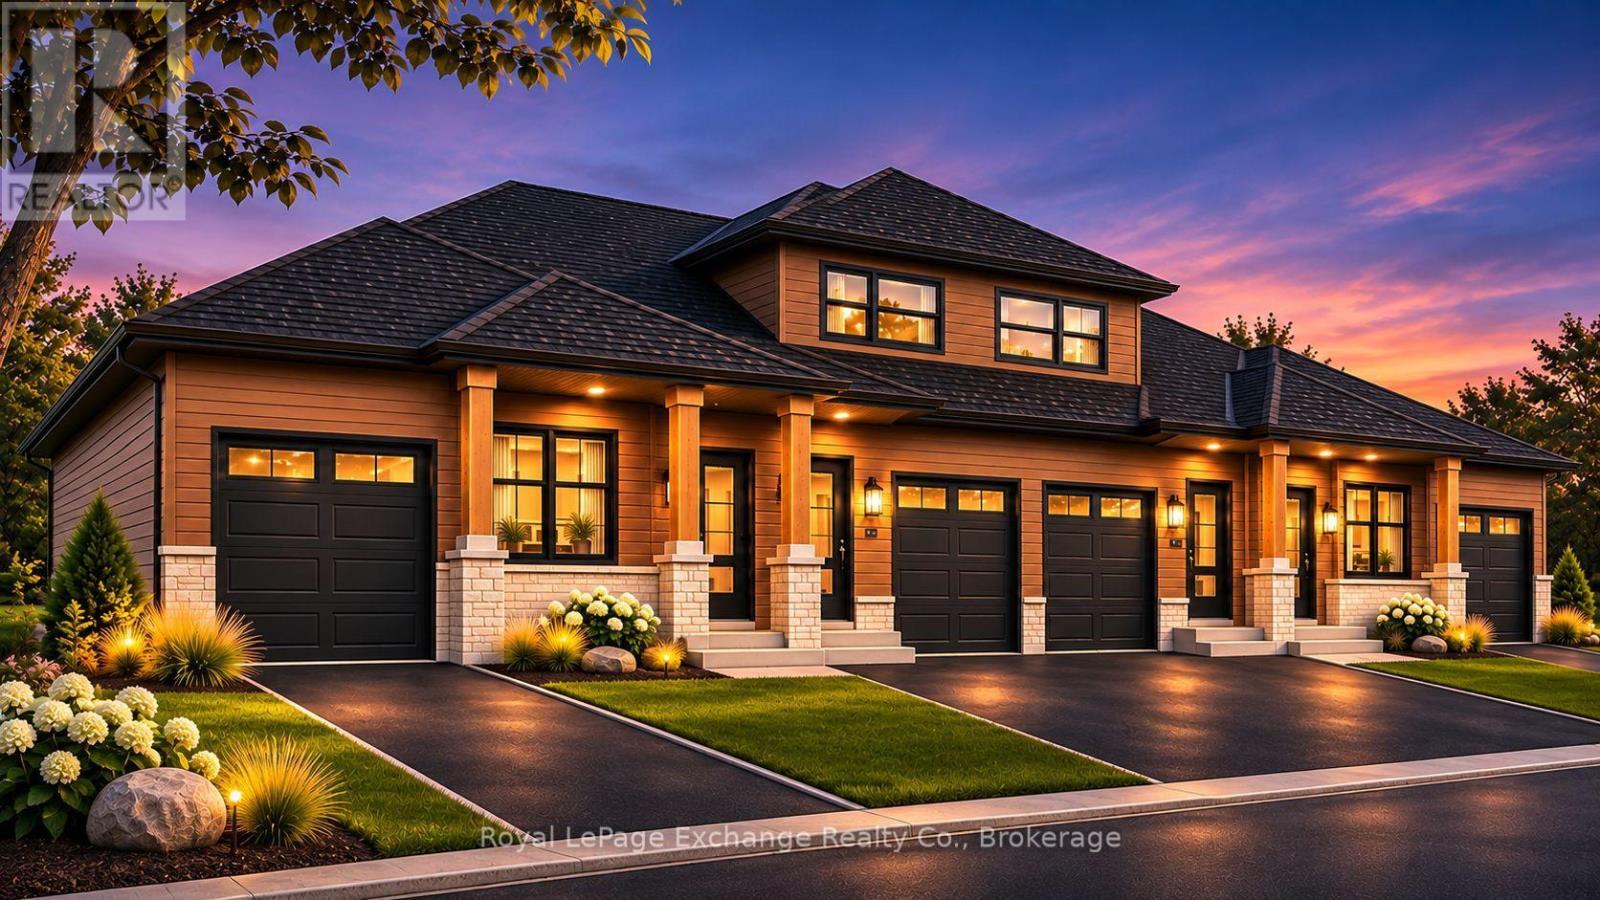
BRAND NEW END-UNIT BUNGALOW WITH WALK-OUT BASEMENT! With striking modern architecture, warm wood-toned siding, bold black accents, stone detailing and incredible curb appeal, this brand-new freehold bungalow townhouse is sure to turn heads in the booming town of Walkerton! Main-level living with the option for a fully finished basement suite? YES, PLEASE! Welcome to Unit 1 at 208 Mary Street, offering 1,351 sq. ft. of living space with 3 bedrooms, 2 bathrooms and an exciting opportunity to own a brand-new home that delivers on style, quality and flexibility. Inside, a bright, open-concept layout showcases luxury vinyl plank flooring, custom white shaker cabinetry, quartz kitchen countertops, soft-close cabinetry and stylish matte black accents. The spacious primary bedroom features a private ensuite, while two additional bedrooms offer versatility for family, guests or a home office. Start your mornings with coffee on the covered front porch and spend your evenings relaxing on the rear deck overlooking the backyard. But the real opportunity might just be downstairs. The walk-out basement opens the door to a world of possibilities. Keep it unfinished for future plans, or explore the option of a builder-finished basement apartment, with both one-bedroom and two-bedroom layouts available. Whether you're dreaming of additional living space, family accommodations or potential rental income, this is flexibility worth getting excited about! An attached garage, paved driveway, central air conditioning, natural gas furnace, municipal services and Tarion new home warranty complete the package. Enjoy all the advantages of brand-new construction in an established neighbourhood, just minutes from Walkerton's schools, parks, shopping, recreation facilities and hospital. With completion anticipated for Spring 2027, now is the time to make your move. Take advantage of valuable HST rebates while available to eligible buyers, and secure your brand-new home today. (id:58159)
2 - 208 Mary Street
Brockton, Ontario
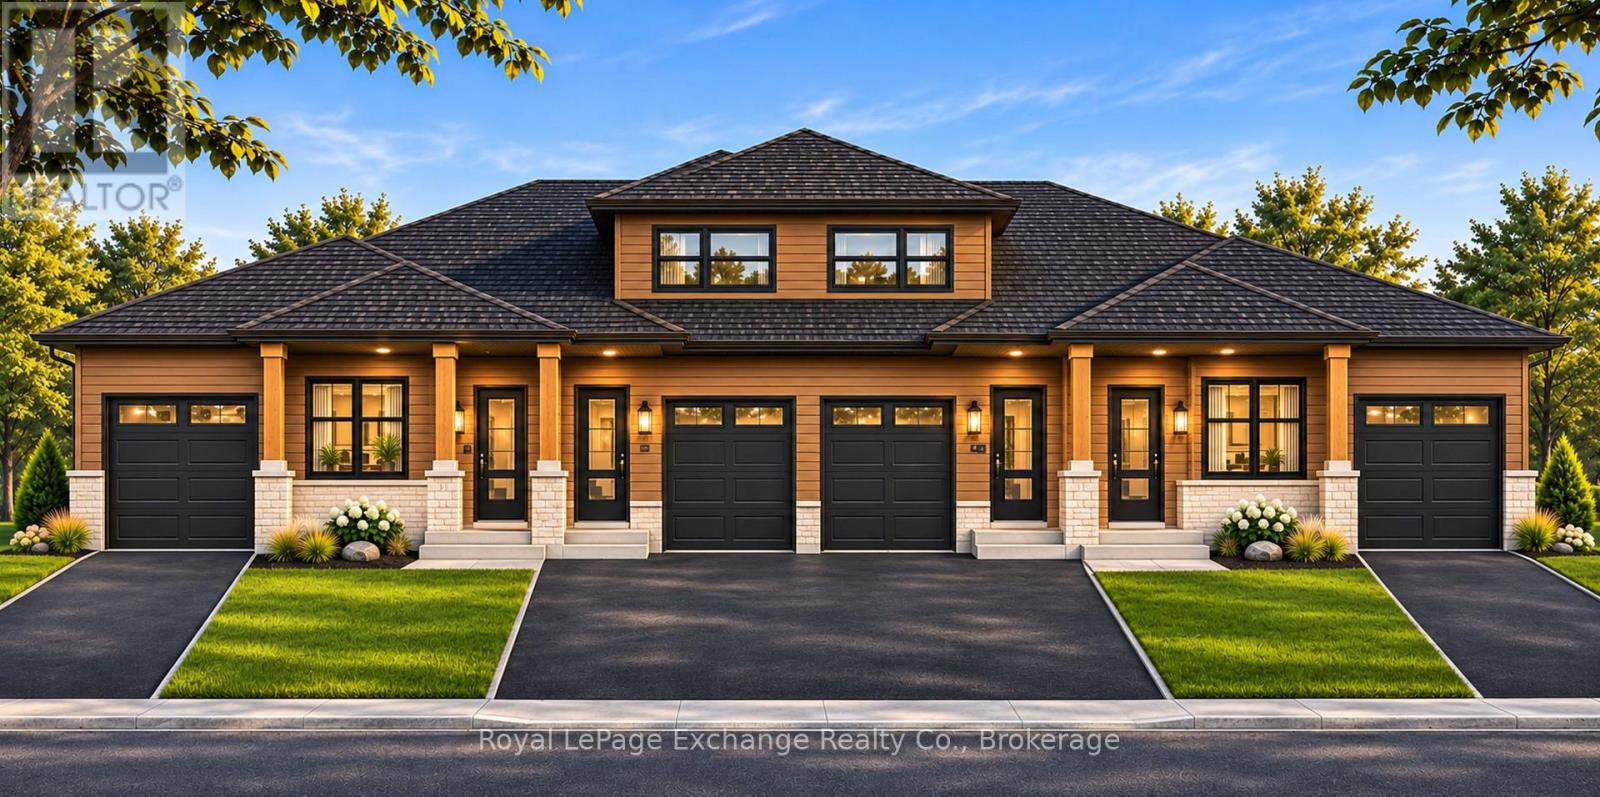
There is something special about brand new - Welcome to Unit 2 at 208 Mary Street, a striking two-storey freehold townhouse offering 1,472 sq. ft. of finished living space, 3 bedrooms, 2.5 bathrooms and a layout that makes everyday living feel easy. With its modern exterior, warm wood-toned siding, bold black accents and impressive curb appeal, this exciting new development brings a fresh look to the booming town of Walkerton. The main floor is made for living! A spacious great room, dedicated dining area and beautiful kitchen come together in an open-concept design that's equally suited to busy mornings, family dinners and entertaining friends. Enjoy custom white shaker cabinetry, quartz countertops, a centre island, soft-close cabinetry, luxury vinyl plank flooring and stylish matte black accents. Upstairs is where this home really delivers! All three bedrooms are tucked away on the second level, creating welcome separation between your living and sleeping spaces. The primary bedroom features its own private ensuite, while two additional bedrooms and a full bathroom provide plenty of room for kids, guests or a home office. Need even more space? The unfinished walk-out basement is a fantastic bonus, offering room to expand as your needs change. An attached garage, paved driveway, central air conditioning, natural gas furnace, municipal services and Tarion new home warranty round out the package. And with Walkerton's schools, parks, shopping, recreation facilities and hospital just minutes away, the location is every bit as convenient as the home itself. More space, less maintenance and everything brand new. Anticipated completion April 2027. Save thousands while HST rebates remain available to eligible buyers, and get ready to call Walkerton home! (id:58159)
104 Butternut Court
Grey Highlands, Ontario
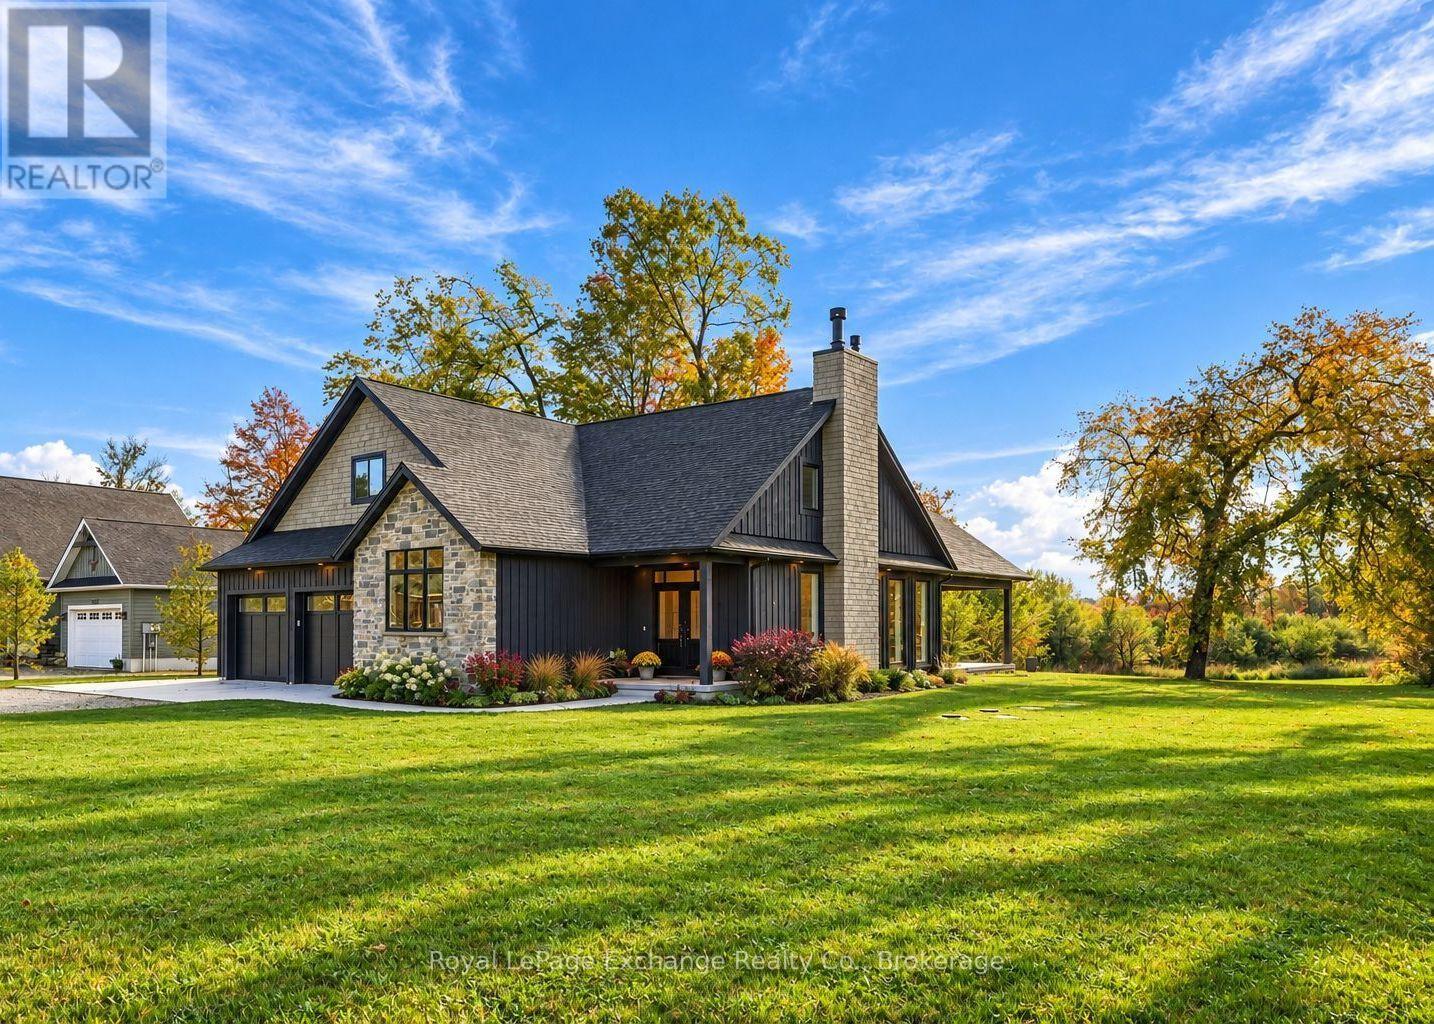
Never lived in and custom built, 104 Butternut Court is one of just twelve residences tucked into Beaver Valley Woodlands, a private cul-de-sac enclave in one of Grey County's most sought-after four-season destinations. Set on 1.37 private acres, ownership also includes exclusive use of 16 acres of private conservation land shared among the twelve residences. Inside, approximately 3,500 sq. ft. of finished living space spans three levels with five bedrooms and four bathrooms. Soaring vaulted ceilings bring drama to the main living space, while a sculptural glass-and-steel staircase becomes a work of art in its own right. White oak hardwood, oversized windows, a reclaimed wood mantel and wood-burning fireplace add warmth to the clean architectural lines, while natural stone grounds the contemporary exterior. Superior quality extends beyond the finishes, with upgraded insulation throughout the entire home and soundproofing in all interior walls and floors. The finished lower level features heated polished concrete floors, a gym/flex room, two additional bedrooms and a large recreation area. The 19' x 19' covered porch extends the living space into the private, mature surroundings, equally suited to summer mornings and evenings after a day on the slopes. The oversized heated garage features epoxy floors and plenty of room for four-season gear. CAT5 wiring to every bedroom and the office adds convenience for remote work, streaming and gaming. Beaver Valley Ski Club is less than five minutes away, while Markdale and Flesherton keep everyday amenities close. From skiing and hiking to cycling, golf, Georgian Bay and the Blue Mountains, this is a move-in ready home built for the way people come here to live. Brand new and waiting for you, 104 Butternut Court could be your next move. (id:58159)
956 Bogdanovic Way
Huron-Kinloss, Ontario
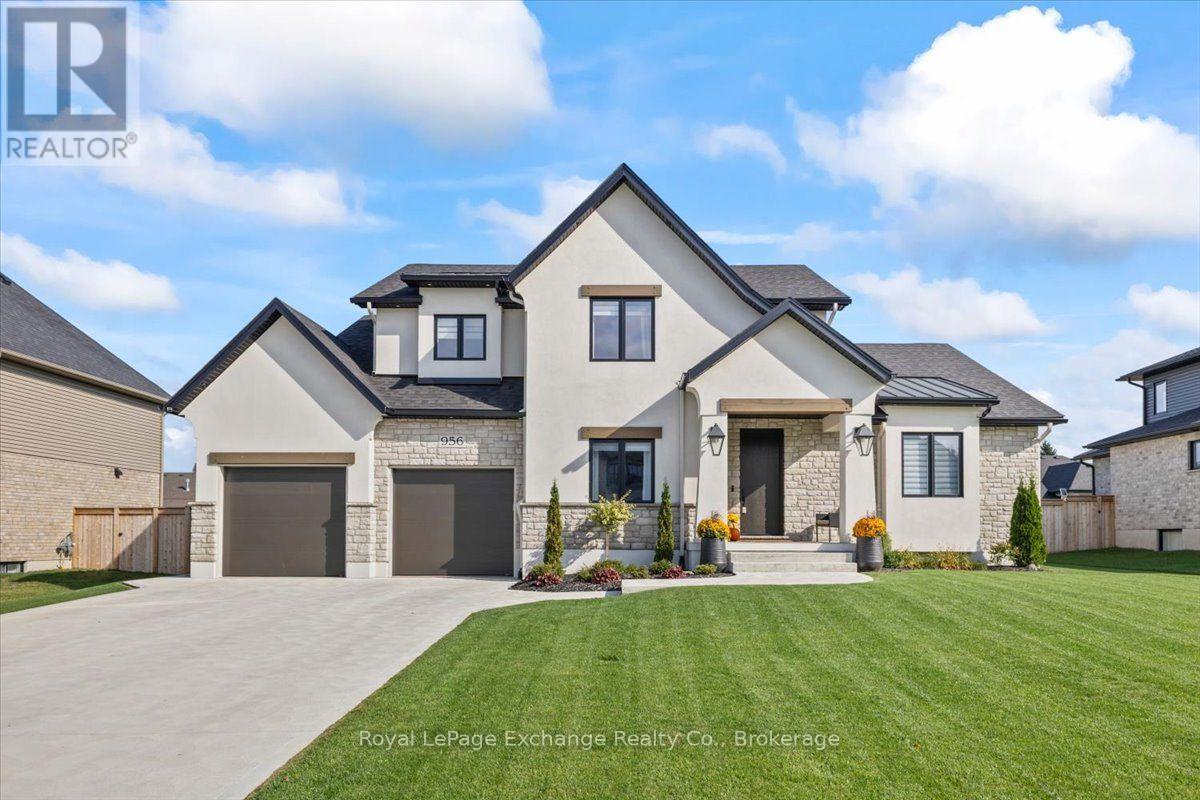
Welcome to this beautifully appointed, shows like-new, one-and-a-half-storey custom Bogdanovic-built home featuring just over 4400 thoughtfully finished sqft across 3 levels, ideally located just south of Kincardine in a thriving lakeside community. Offering the feel of a new build with all the extras already complete, this home is truly move-in ready. Window coverings, appliances, landscaping & fencing are all in place-simply move in! Curb appeal impresses with stone & stucco accents, a concrete driveway, double-car garage & grand font entry featuring a fiberglass 8-foot door. Inside, the spacious foyer showcases engineered hardwood flooring, 47" tile, a walk-in closet, dedicated office with custom built-ins & 2pc bath. The beautifully designed main level flows effortlessly into the inviting living room, complete with plaster-finished gas fireplace & recessed accent shelving. The generous dining area opens to a chef-inspired kitchen featuring an induction cooktop and full walk-in pantry. Main-floor laundry, sink & mudroom storage add everyday convenience. The main-floor primary suite offers a private retreat with a luxurious 5pc spa-like ensuite & oversized walk-in closet with a window for natural light. Upstairs continues with engineered hardwood, a versatile den, two bedrooms-including one with a walk-in closet & a 4pc bath provide excellent space for family and guests. The partially finished basement adds additional living space; with a comfortable rec room featuring LVP flooring & electric fireplace, games area, exercise space, additional bedroom with electric fireplace & walk-in closet, 3pc bath & massive storage/mechanical room. Outside, the fully fenced backyard is ready for enjoyment, featuring a garden shed, extensive exposed concrete & hot tub. Located close enough to town for convenience, yet far enough away to slow down & enjoy everyday life. A thoughtfully finished custom home with space, style & all the extras already done-just unpack and enjoy! (id:58159)
672 Palmateer Drive
Kincardine, Ontario
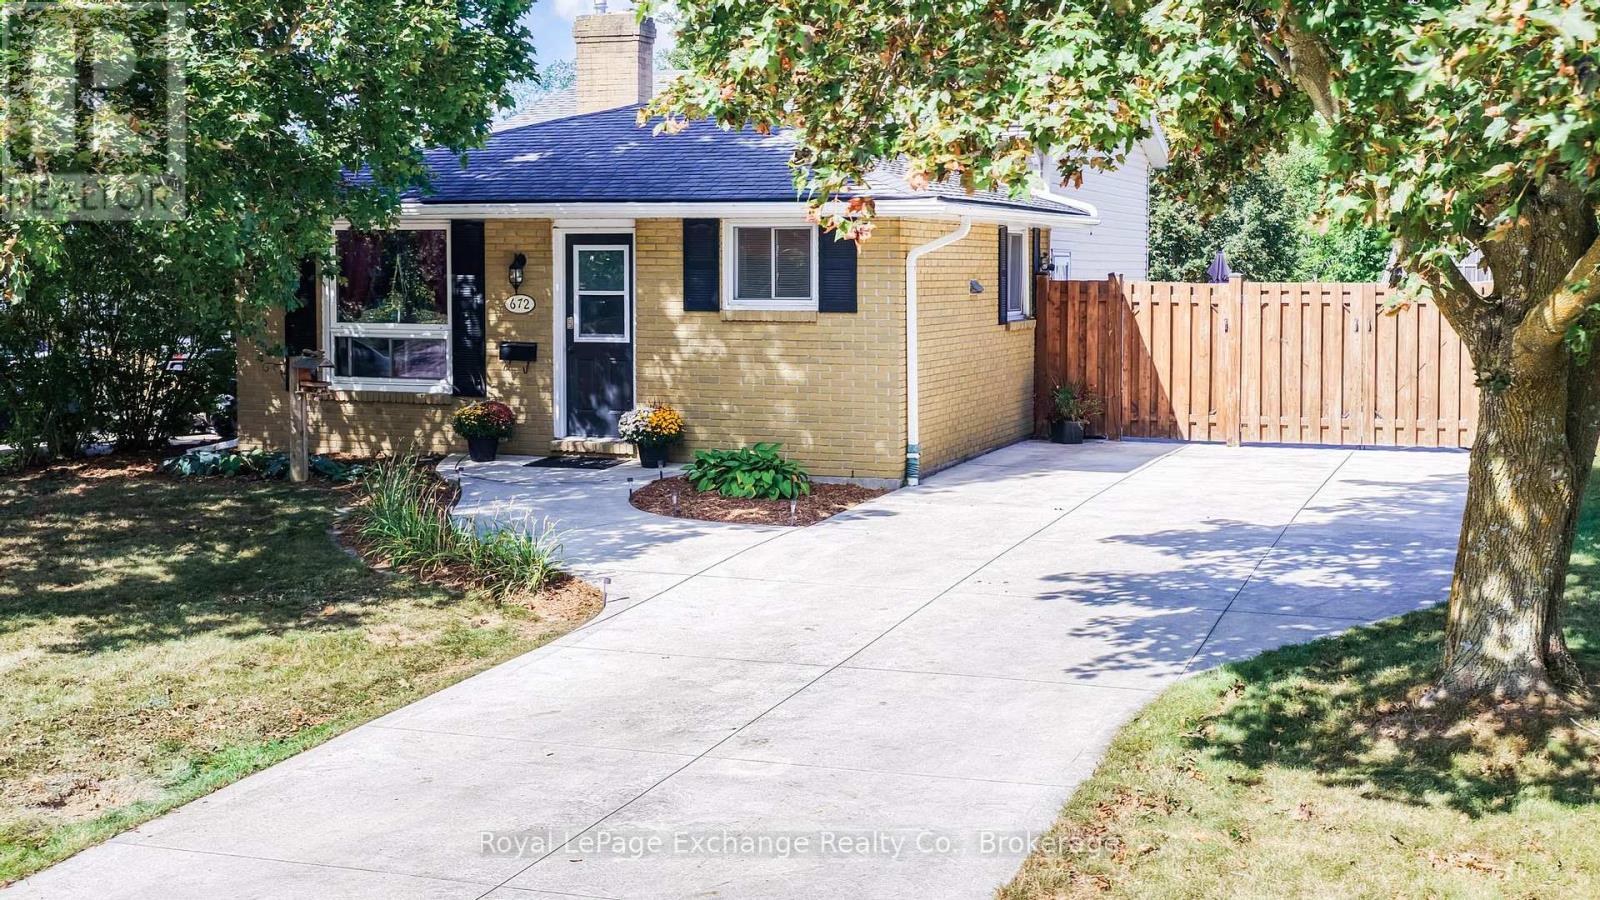
Welcome to this inviting home, perfectly suited for first-time buyers and young families looking for a property with plenty of potential. Located on a quiet, mature, tree-lined street, this home offers beautiful seasonal views and an exceptional location backing directly onto Helliwell Park and Kincardine's fantastic trail system. Enjoy the convenience of having nature and recreation right outside your back door, with easy access to schools, downtown, walking trails, and neighbourhood adventures for the whole family. The upper level features three comfortable bedrooms and a generous 4-piece bathroom, creating a practical and easy-flowing layout. The open-concept kitchen is the heart of the home, offering a centre island, ample cabinetry, dishwasher, and updated lighting. An inviting space where the family can gather for meals, homework, and everyday living. Downstairs, a warm gas fireplace and large windows fill the spacious recreation room with natural light, creating the perfect place to relax, entertain, or enjoy family movie nights. A separate side entrance provides added convenience, allowing everyone to come in from the outdoors and head directly into the large laundry area. Especially handy during those snowy winter months. With the generous lower-level space, there is also excellent potential to add a fourth bedroom or second bathroom to suit your family's changing needs. Step outside to enjoy a beautiful concrete driveway with parking for up to four vehicles. The fully fenced backyard offers a convenient gate leading directly to the park and trail system, while the large concrete patio provides the perfect setting for BBQs, entertaining, or simply soaking up the sunshine in your own private outdoor space. With its fantastic location, versatile layout, and room to grow, this home offers an exciting opportunity for a young family, retirement couple, or savvy investor. Come see the possibilities for yourself; book your personal viewing today! (id:58159)