

380 Hawthorne Street
Saugeen Shores, Ontario
BRAND NEW 3+ 1 bed 2-bath Dawn model bungalow by Walker Home Ltd in Summerside, one of Port Elgin's most "in demand" new neighbourhoods! This home is currently under construction and is available for closing in 60-90 days. This spacious home offers a total of approximately 2200 sq. ft. of finished well designed living space for your growing family. The 1,279 sq.ft. main floor plan offers an open-concept main living space: integrating the living and dining spaces, Canadian-made cabinetry, and functional peninsula island in the kitchen. Hardwood and tile flooring run through the main living space, while the bedrooms are carpeted for added comfort. All bedrooms feature walk-in style closets for added storage. The main floor bath is well appointed, with a practical 'split' configuration, for privacy and convenience.Additional highlights of this home include a 1.5 car garage, a Concrete driveway and 1,000 sq.ft. finished basement, with an additional Bedroom, Recreation Room, and 3 pc bath, plus a laundry/utility room. The backyard offers ample space for pets, kids, and gardening, on a 47 x 124 ft lot. The striking brick and siding exterior finishing, and tasteful minimalist landscaping enhances the home's modern curb appeal. Conveniently situated just minutes from schools, shopping, scenic trails and recreation, not to mention Port Elgin's Main Beach on Lake Huron. This area is known for its spectacular shoreline, sandy beaches, and world-class sunsets. Approximately 20 minutes to Bruce Power. Tarion new home warranty included. HST is included in the price for qualified buyer's under the New HST Rebate Programs, provided the Buyer qualifies for the rebate and assigns rebate to the Seller on closing. (id:58159)

43 Mercedes Crescent
Kincardine, Ontario
Welcome to this beautifully crafted new build located in the sought-after Golf Sands subdivision in Kincardine. This 1599 sq. ft. bungalow offers stylish, low-maintenance living in an unbeatable location. Step inside to an inviting open-concept layout, where the kitchen, dining, and living areas flow seamlessly together-perfect for both everyday living and entertaining. The living and dining rooms are highlighted by elegant tray ceilings, adding a touch of sophistication and architectural interest. The kitchen is further enhanced by a convenient butler's pantry, providing additional storage and prep space while keeping the main area clean and organized. Designed with comfort and functionality in mind, this home features 2 spacious bedrooms, including a well-appointed primary suite complete with a walk-in closet and a private 4-piece ensuite. A 2nd full bathroom offers convenience for guests or family. Ideally situated right next to the Kincardine Golf Course, you can enjoy a round of golf just steps from your door. Plus, you're only a short walk to the sandy beaches of Lake Huron, making it easy to take in breathtaking sunsets and all that lakeside living has to offer. (id:58159)
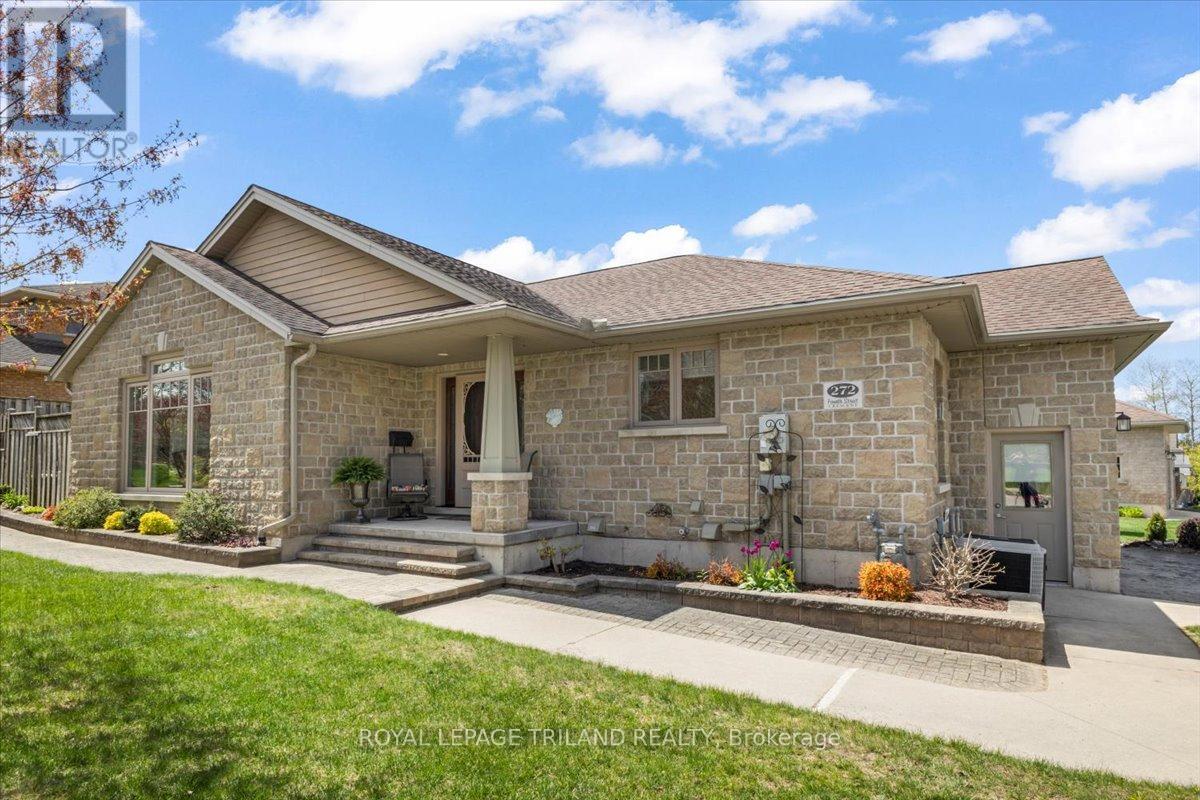
272 4th Street Crescent
Hanover, Ontario
Set in one of Hanover's most desirable neighbourhoods, this 2007 stone bungalow sits on a corner lot on a quiet street in the West end of town. A brief walk brings you to the neighbourhood park and the Hanover Community Trail system; and a quick 5-minute drive brings you everywhere else in town. In through the front door, you are welcomed by an open concept living room and kitchen area with an abundance of natural light. The kitchen features granite countertops, peninsula with barstools, and a coffee bar area. The sliding glass doors lead out to a standout feature of this home: a private, low-maintenance, hardscaped back patio - perfect for morning coffee, backyard BBQs, or a good book in the shade. Back inside, there are two bedrooms on the main level, including the primary which features a walk-in closet and 3-piece ensuite. The main level laundry room steps out to the double car garage. Downstairs, the large family room is flanked by a bedroom, an office/bonus room, a 3-piece bathroom, a small workshop and storage room. Comfortable, low-maintenance, and fantastic location - don't miss this opportunity! (id:58159)
Royal LePage Exchange Realty Co.

377 Lake Range Drive
Huron-Kinloss, Ontario
Set on a private 132' x 165' lot in the sought-after lakeside community of Point Clark, this Quality Home built in 2002 offers a spacious and versatile bungalow layout with 4 bedrooms, 3 bathrooms and an attached garage. Ideally located within walking distance of the sandy shores of Lake Huron, this property offers the space and privacy of a large lot while keeping the beach and famous Lake Huron sunsets close to home. The main floor features hardwood flooring throughout much of the living space and a functional layout designed for comfortable everyday living. The kitchen is equipped with a natural gas stove and flows into the dining area, highlighted by a vaulted ceiling and walkout to the back deck. Multiple living spaces provide plenty of room to spread out, while the main-floor primary bedroom features a walk-in closet and private 4-piece ensuite. A convenient mudroom offers main-floor laundry, a 2-piece bathroom and direct access to the attached garage. The finished lower level significantly expands the living space with 3 additional bedrooms, a 3-piece bathroom and ample storage. Separate entrances through the garage and a walkout to the backyard provide excellent potential for an in-law suite, multi-generational living or added privacy for guests. Outside, the oversized lot provides plenty of room to enjoy the outdoors and includes a back deck and garden shed. Parking for up to 5 vehicles adds further convenience. Whether you're looking for a full-time home or a place to embrace the Lake Huron lifestyle, this Point Clark bungalow offers a combination of space, privacy, flexibility and an excellent location near the beach. (id:58159)

259 St. Arnaud Street
Huron-Kinloss, Ontario
Tucked away in the lakeside community of Point Clark, this charming cottage-style property offers the perfect blend of privacy, character, and proximity to Lake Huron's beautiful sandy shoreline. Whether you're searching for a seasonal getaway, weekend retreat, or year-round residence, this property captures the relaxed lifestyle that makes Point Clark such a sought-after destination. The home features a bright and spacious living room anchored by a propane fireplace, creating a warm and inviting gathering space throughout the seasons. The living area flows seamlessly into the kitchen, which includes a refrigerator, stove, and dishwasher. Two comfortable bedrooms, each with double closets, provide ample accommodation, while a 4-piece bathroom and dedicated laundry/mechanical room add everyday convenience. A rear mudroom leads to the 3-season sunroom, offering the perfect place to enjoy your morning coffee, unwind after a day at the beach, or take in the peaceful surroundings. Outside, the newer back deck overlooks a private backyard that provides plenty of space for outdoor entertaining, family gatherings, and summer evenings under the stars. Adding to the property's appeal are two garden sheds and a separate hobby shed, offering excellent storage, hobbies, or recreational use. Location is truly the highlight. Just steps from the Pine River Boat Club and one of Point Clark's sandy beaches, you'll enjoy easy access to swimming, boating, fishing, paddleboarding, and Lake Huron's world-famous sunsets. Conveniently located approximately 15 minutes from Kincardine and 30 minutes from Goderich, this property offers the ideal balance of cottage-country living and access to everyday amenities. If you've been dreaming of a classic Point Clark cottage with a private setting and easy beach access, this is an opportunity worth exploring. (id:58159)
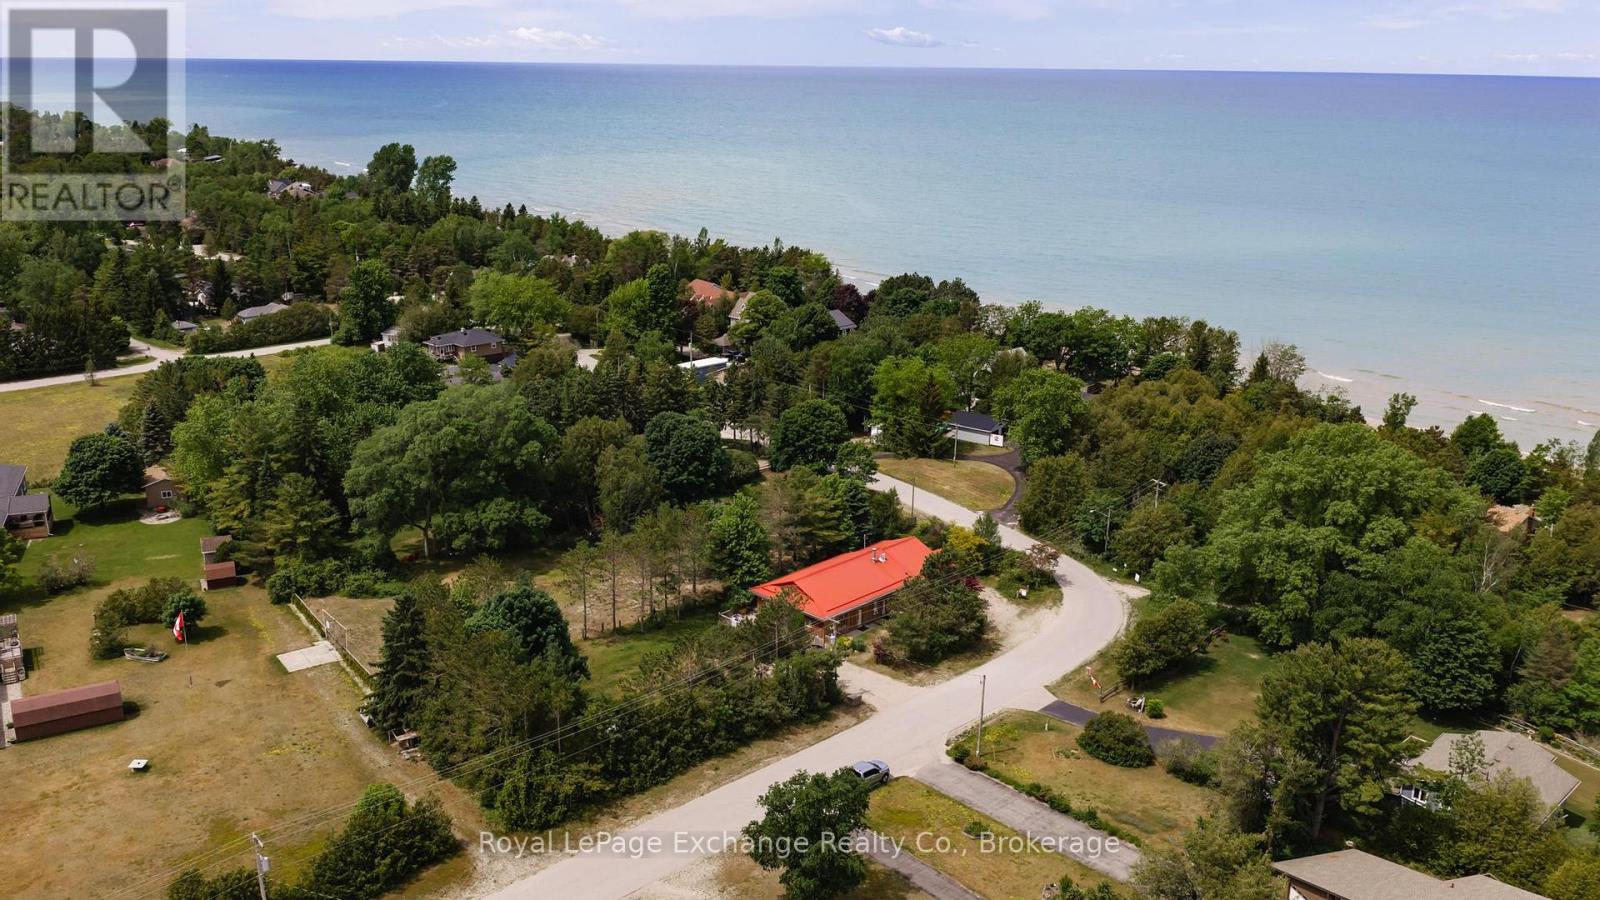
141 Bell Drive
Huron-Kinloss, Ontario
Welcome to Lurgan Beach, where lakeside living meets exceptional investment potential. Situated on a generous 80' x 250' lot directly across from the shores of Lake Huron, this multi-unit property offers a unique opportunity to own a year-round cottage, family retreat, or turnkey income-generating investment in one of the area's most sought-after beach communities. This charming and well-maintained property features three self-contained living spaces, including: a spacious 3-bed unit, a comfortable 2-bed unit, and a cozy 1-bedroom unit. With only the laundry facilities shared, each unit provides privacy for owners, guests, or tenants alike. The front cottage is being offered fully furnished, allowing for an effortless transition and immediate enjoyment. The front unit, ideally positioned closest to the lake, offers 3 bedrooms and 1.5 bathrooms, which includes a convenient en suite powder room off the primary bedroom. An inviting open-concept main living area creates a welcoming atmosphere designed for gathering, entertaining, and making lasting memories.The middle unit features a quaint 1-bedroom layout with a 4-piece bathroom, while the rear unit offers a galley-style kitchen, large living space, 2 bedrooms and 1 bathroom. The unfinished crawlspace houses the utilities and provides additional storage space. Throughout the property, there is a genuine sense of warmth and care that is evident. This is a place where many loved ones have gathered, stories have been shared, and cherished memories have been made. Whether you're seeking a personal retreat, a multi-generational family property, or a ready-to-go investment opportunity, this is a property that must be experienced in person to be fully appreciated. Rarely do opportunities like this become available in desirable Lurgan Beach. Enjoy the beauty of Lake Huron just steps away and discover the lifestyle, versatility, and charm this exceptional property has to offer. (id:58159)
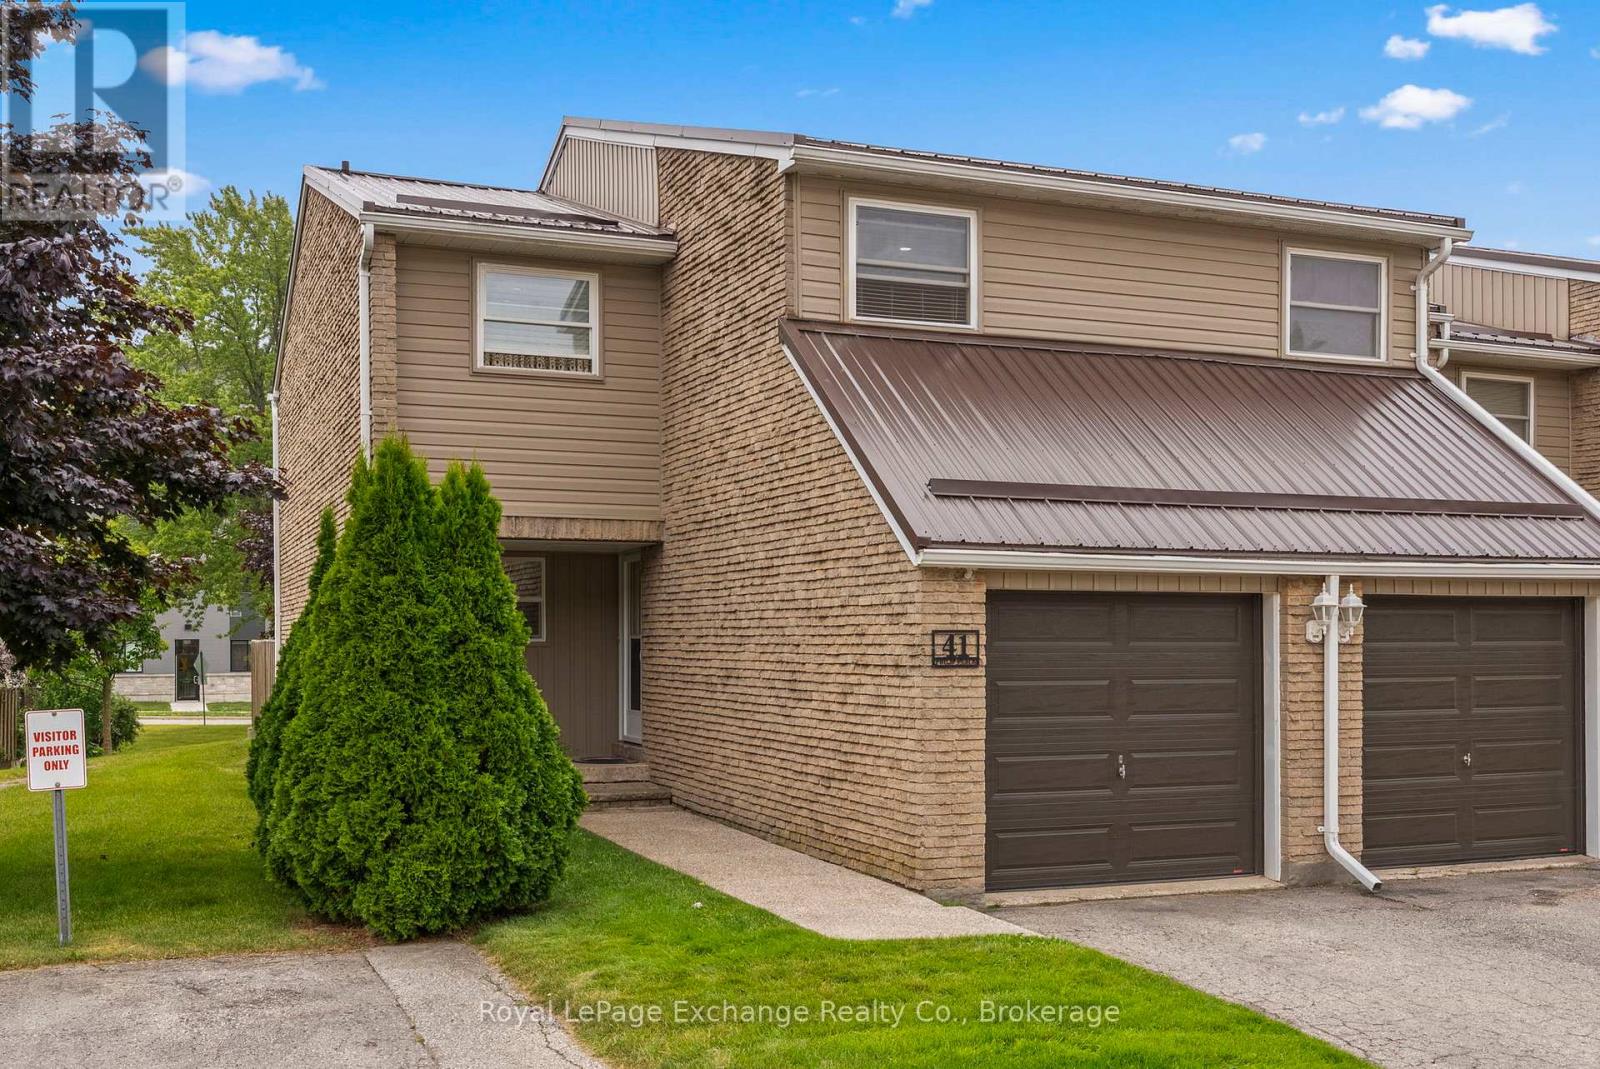
41 - 41 Philip Place
Kincardine, Ontario
Are you looking to break into the Real Estate market, raise a family or add to your investment portfolio? Well, consider this well kept, end unit, low maintenance home within popular condominium complex of Kincardine. This condo has updated vinyl windows, steel roof, upgraded front door, stamped concrete patio and updated garage doors plus interior you will find a custom Hanover Kitchen and laminate flooring. This unit has an upgraded heating system which includes an energy efficient heat pump which does heating and cooling, the main floor has ducts and the upstairs is ductless (two heads). The electrical panel has been upgraded from fuses to a 200 amp breaker panel. There is nearly 1300 finished sqft above grade of living space plus an unfinished basement which you could in time finish to your liking. There is a nice flow to the main level having kitchen with dinette, dining room, living room and a 2pc bathroom. Upstairs you fill find 4 bedrooms, an updated bath fitters bathroom and laundry hook up in addition to laundry in the basement (two options!) An attached 1 car garage with garage door opener provides excellent additional parking or storage space. One item to consider as a important note is water & sewer IS INCLUDED in your monthly condo fee. Many other condos in Kincardine do not include water/sewer in your monthly condo fee, so this is a plus! This unit is definitely worth a look, you will be impressed! (id:58159)
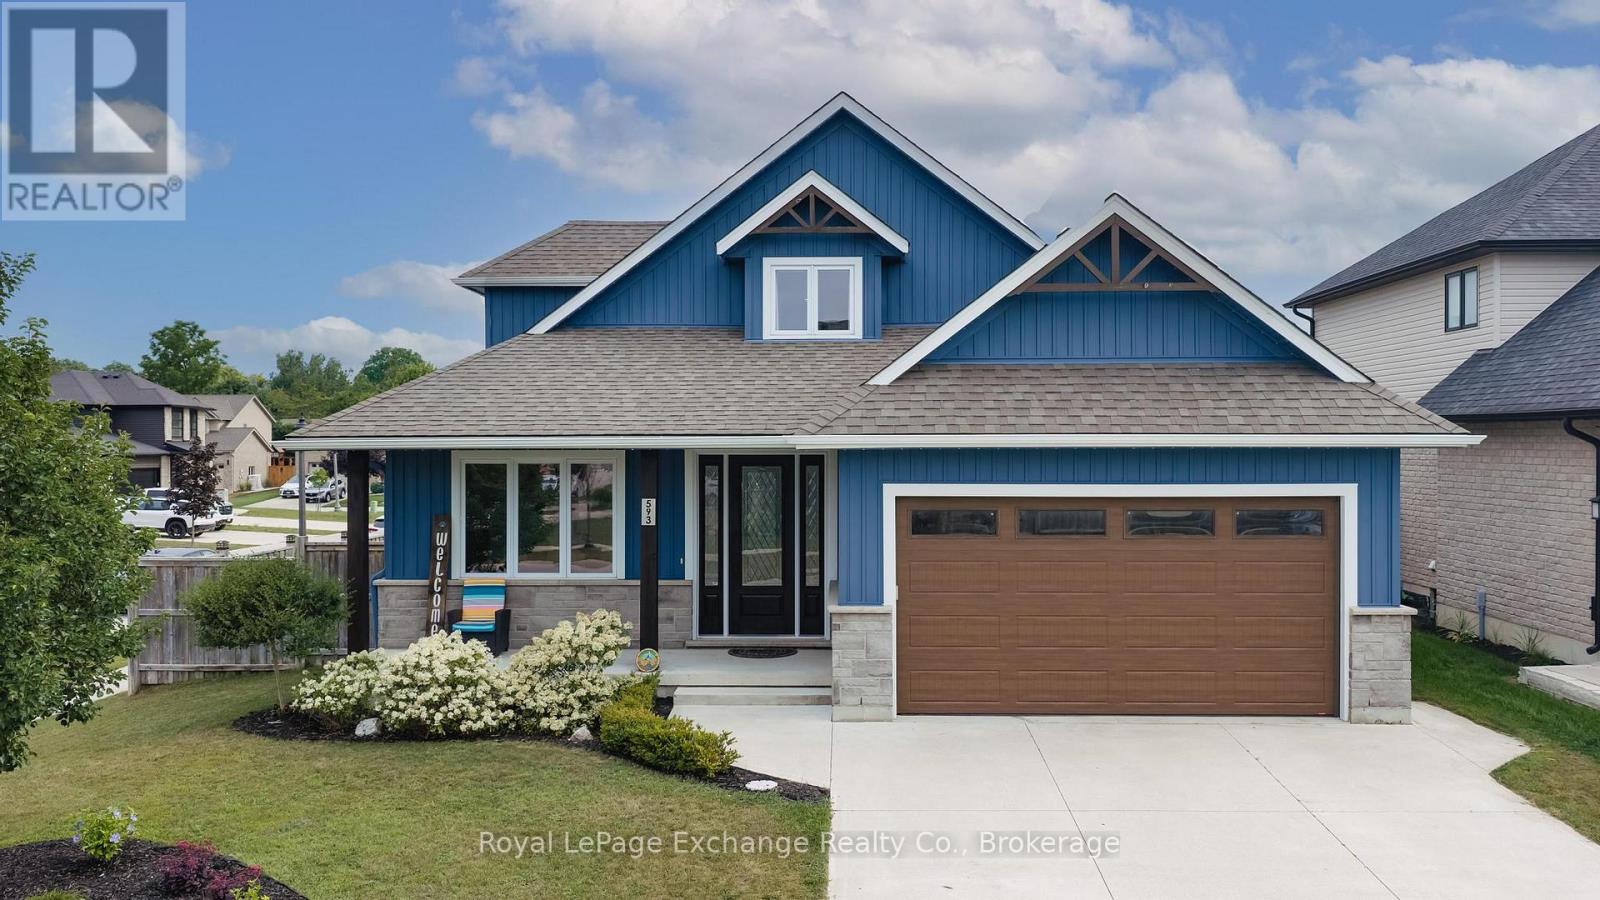
593 Morrison Crescent
Kincardine, Ontario
Welcome to 593 Morrison Cres, an impressive five-bedroom, four-bathroom home located in one of Kincardine's most sought-after subdivisions. Situated on a private corner lot, this exceptional home was completed in 2019 and offers an outstanding layout designed for both everyday living and effortless entertaining. Step inside to a grand foyer where elegant porcelain tile flooring leads into the bright, open-concept kitchen and living area boasting 10' ceilings. A cozy gas fireplace creates a warm focal point, while the stunning oversized island and beautifully crafted cabinetry make the kitchen as functional as it is stylish. The main-floor primary suite is a true retreat, featuring a luxurious five-piece ensuite with a large glass and tiled shower, relaxing soaker tub, dual vanities, and quality finishes. Main-floor laundry adds everyday convenience as well as an office located at the front of the home. Upstairs, you'll find two spacious bedrooms and a thoughtfully designed four-piece bathroom, providing the perfect space for family or guests. The fully finished lower level expands your living space with a generous recreation room, huge electric fireplace, custom bar, and the ideal setting for movie nights and entertaining. Additionally two bedrooms and a three-piece bathroom offer plenty of room for guests or a growing family. A hidden highlight awaits behind the custom bookshelf, which opens to reveal your own private home gym. Quality craftsmanship, timeless finishes, and thoughtful design are evident throughout every level of this exceptional home. Along with built-in irrigation system, covered front and rear porches, exterior track lighting and a fully fenced yard. Don't miss your opportunity to experience everything 593 Morrison has to offer. Book your private showing today and contact your Realtor for more information. (id:58159)
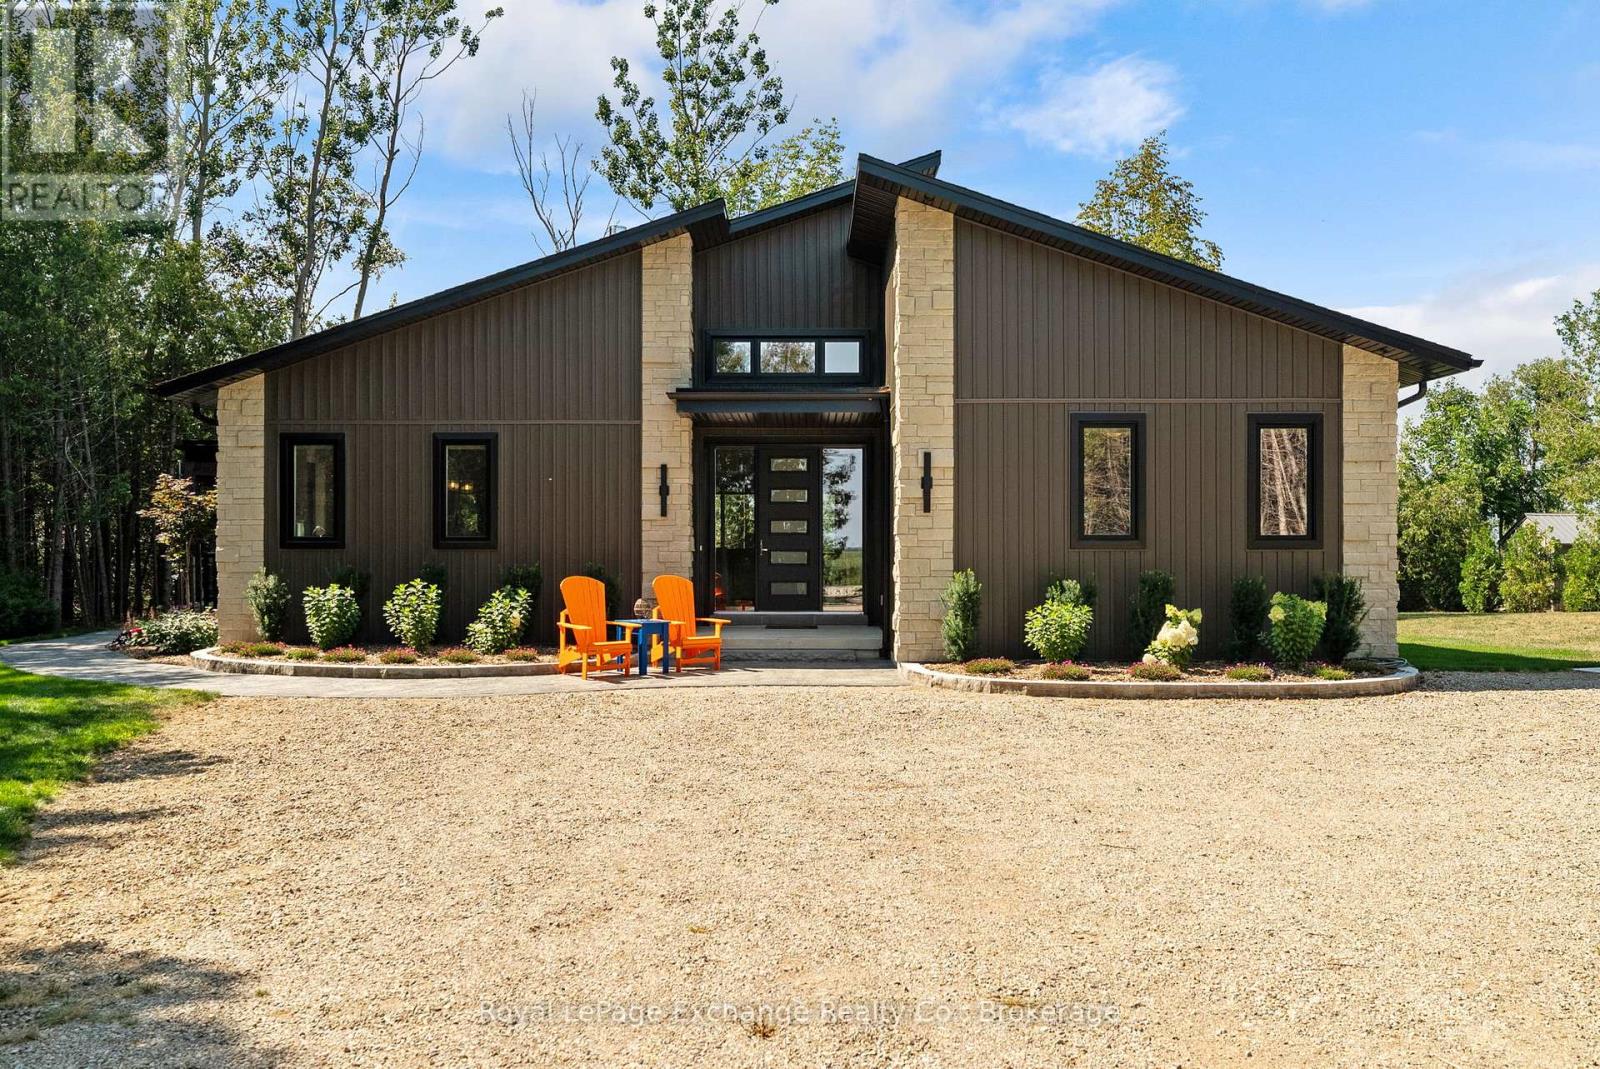
84543 Ridge Drive
Ashfield-Colborne-Wawanosh, Ontario
This striking 2024 custom built bungalow offers an exceptional combination of modern construction, privacy and Lake Huron waterfront. Nestled amongst the mature trees this 1 acre lot includes a 85' lakefront parcel below, the property also includes a detached 4-car garage and bunkie. Offering 1,960 sq. ft. of beautifully finished living space, the residence features 2 bedrooms, each with a private ensuite, an additional 2-piece bathroom, office/den and main-floor laundry, while a 5' crawlspace provides an abundance of additional storage. The open-concept kitchen, dining and living areas showcase high-end finishes including engineered hardwood flooring, quartz surfaces and motorized blinds throughout. The impressive kitchen features a 9' island, gas cooktop, extensive cabinetry and counter space, floating shelves plus a built-in coffee bar. A floor-to-ceiling stone, double-sided gas fireplace connects the dining and living areas, while the living room is highlighted by a soaring 17' vaulted ceiling. Outside, the combination of stone and black siding creates striking curb appeal, complemented by professional landscaping. The showpiece is the substantial covered back porch, thoughtfully designed with timber framing, a concrete patio, glass railing, pot-light ceiling and beautiful stone wood-burning fireplace. Enjoy the sights and sounds of Lake Huron from this impressive outdoor living space throughout the seasons. Below, the separate 85' lakefront parcel offers sandy shoreline, spectacular sunsets and road access by foot, bike, vehicle or golf cart. Direct stair access from the upper property could also be explored, similar to neighbouring properties. A rare opportunity combining exceptional craftsmanship, privacy, outdoor living and your own sandy Lake Huron shoreline. (id:58159)
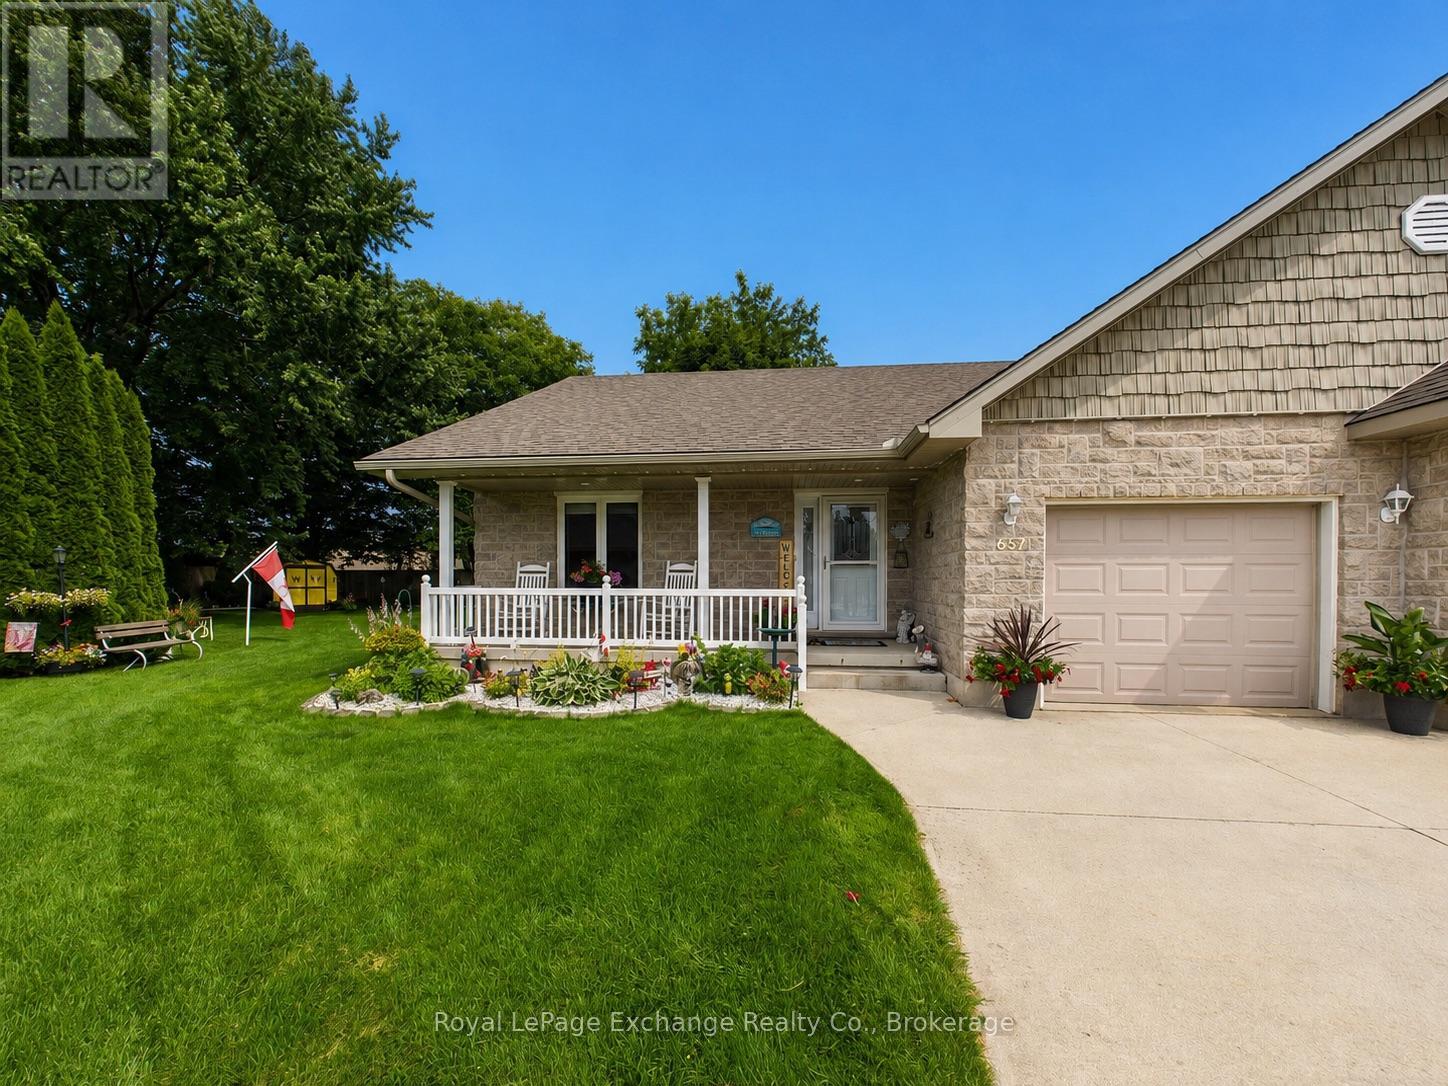
651 Pipers Court
Kincardine, Ontario
Situated on one of the largest lots within the development, this beautifully maintained end-unit townhome bungalow is set on an exceptional pie-shaped property offering additional outdoor space and the convenience of main floor living. The bright open-concept main level is designed for everyday comfort, featuring hardwood flooring, upgraded trim work, Hunter Douglas blinds, and a vaulted ceiling that enhances the spacious living and dining areas. The kitchen is centred around a large island, providing plenty of workspace and seating while remaining open to the main living areas, making it ideal for entertaining. Patio doors from the dining area lead to the rear deck, extending your living space outdoors. The generous primary bedroom features his-and-her closets and a well-appointed 5-piece ensuite. A second bedroom, 4-piece guest bathroom, and convenient main floor laundry complete the main level. The fully finished basement offers excellent additional living space with a large family room warmed by a natural gas fireplace, a spacious third bedroom with a walk-in closet, a 3-piece bathroom, and a versatile den or home office with its own closet. The mechanical/storage room provides excellent storage space and direct access to a large cold room. Mechanical features include a natural gas furnace, central air conditioning, a new ventilation system, a sump pump with battery backup, and a roof replaced in 2020, providing added peace of mind. An attached garage, thoughtful floor plan and one of the largest lots in the development make this an excellent opportunity for buyers looking to enjoy the ease of main floor living without sacrificing space. Located in a desirable Kincardine neighbourhood, this home is equally well suited for downsizers, retirees, or families seeking a low-maintenance lifestyle with room to spread out. (id:58159)

90 Inverness Street N
Kincardine, Ontario
Welcome to the Cordelia, a beautifully crafted home built by Mariposa Homes, nestled in Seashore Kincardine, a master-planned community focused on lifestyle and elevated lakeside living. This 2,326 sq. ft. home exudes curb appeal with an elegant architectural exterior, featuring tasteful stone, James Hardie siding, decorative window grills and corbel detailing. The residence features open concept living on the main floor, where you will be greeted by exquisite tile work, hardwood floors and specialty millwork. Upon entering, the den/office boasts a 16 foot ceiling and bright windows showcasing stunning Lake Huron sunsets. The main floor is complemented by 9 foot ceilings and flooded with natural light thanks to an abundance of windows. The stunning kitchen includes a walk-in pantry, beautiful cabinetry, a large island and a patio door leading to a loggia off the breakfast area - ideal for morning coffee or evening relaxation. The spacious living room features a cozy fireplace and coffered ceiling. An added bonus in this model is the main floor primary bedroom which offers elegant trim detail and a 5-piece ensuite with a freestanding tub and glass walk-in shower. The main floor is complemented by a convenient laundry room with cabinetry and 2 piece power room. Upstairs, discover two additional generous bedrooms, a 4 piece bathroom and a versatile media/loft area. The drywalled basement will provide for a spacious family room, gym or storage area and awaits your finishing touches. You will appreciate the 2 car garage, completed landscaping, hardscape and concrete driveway that this property offers. Facing west, this home provides breathtaking sunsets and view of the park/community area and scenic walking trails, making it more than just a home; it's a lifestyle. (id:58159)
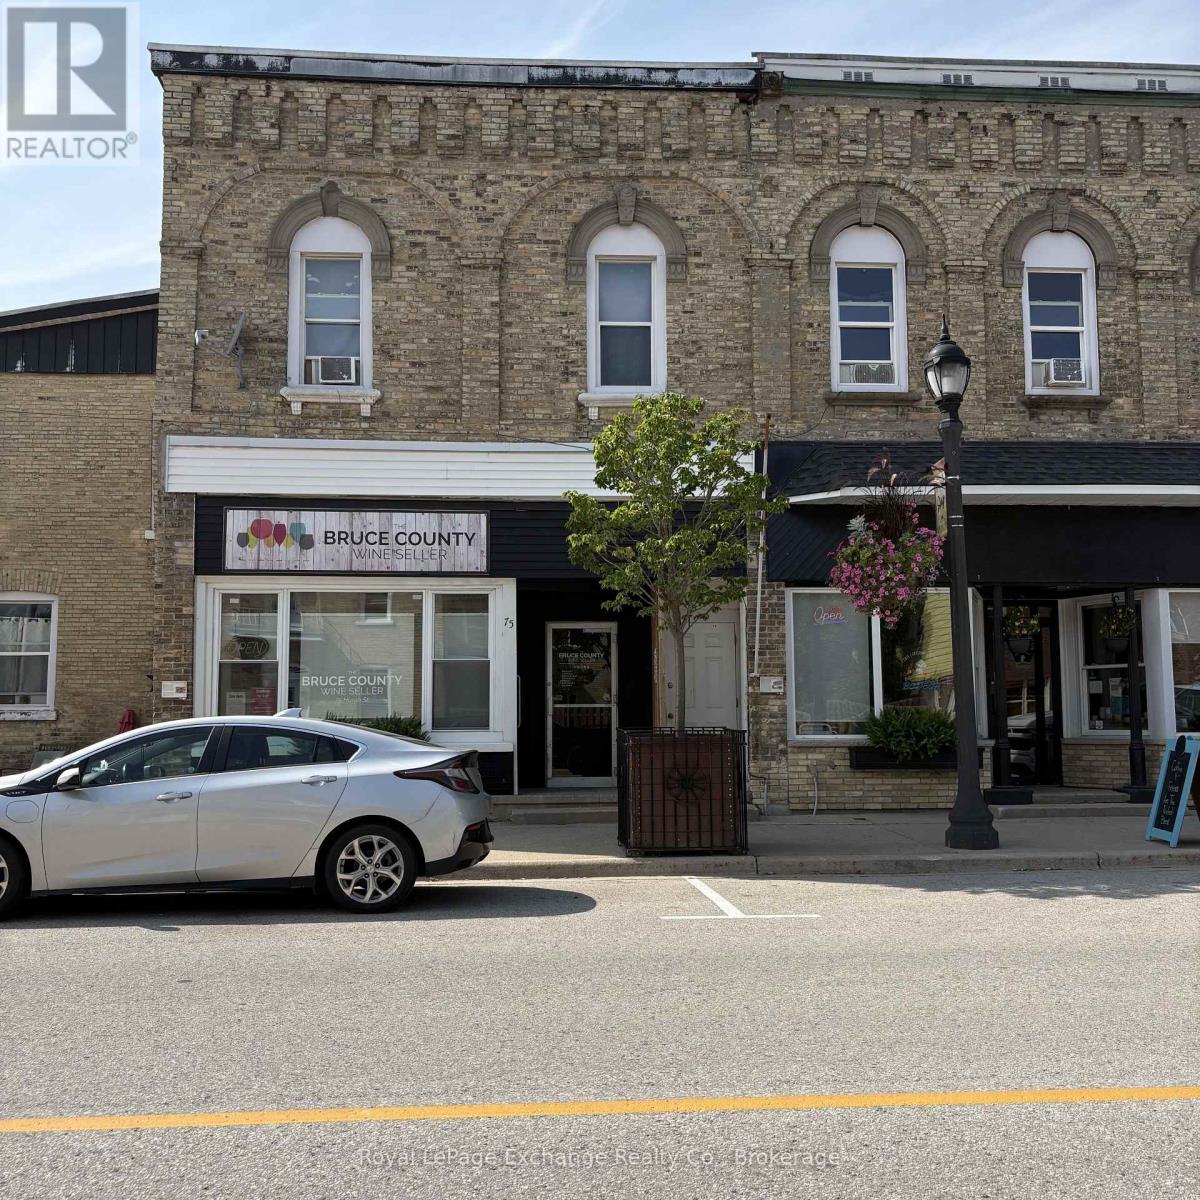
4 - 75 Huron Street
Huron-Kinloss, Ontario
Charming Downtown Ripley Studio! Welcome to this lovely second-floor studio apartment, perfectly situated on Ripley's main street and just steps from everything this charming community has to offer. This bright, open-concept space offers comfortable living in a convenient location, making it an ideal option for a single professional, retiree, or anyone looking for a low-maintenance rental in a welcoming small-town setting. Enjoy being close to local shops, amenities, parks, green space and Ripley-Huron Community School, with Lewis Park and other recreational opportunities nearby. Ripley also offers easy access to walking and cycling trails, including the Apple Rail Trail. Located just a short drive from Kincardine and the beautiful Lake Huron shoreline, this apartment offers the perfect combination of small-town convenience and proximity to the lake and larger amenities. A great opportunity to enjoy simple, convenient living right in the heart of Ripley! (id:58159)