
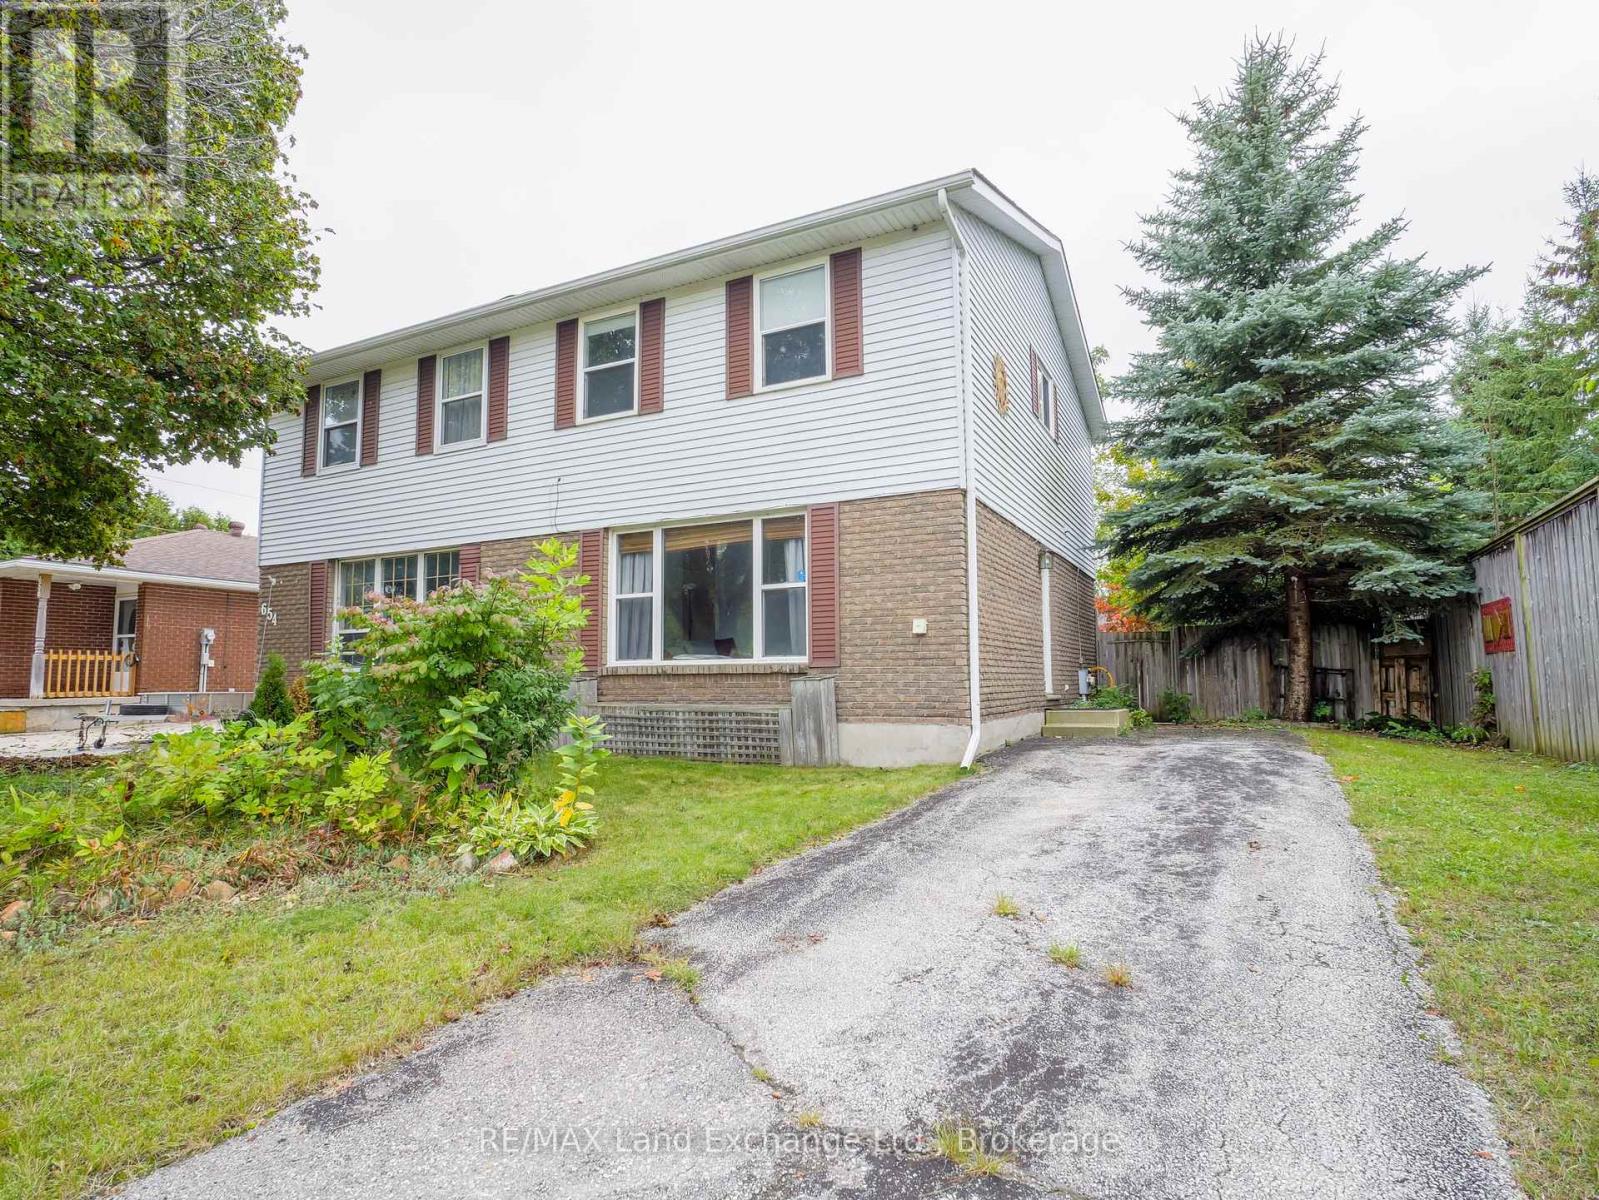
650 Barnes Avenue
Saugeen Shores, Ontario
This 2-storey home is situated on a dead-end street, just a short walk from shopping, parks, soccer fields, and recreational trails. The main floor features an inviting living room, a 2-piece washroom and a kitchen with dining area. The second level features 3 bedrooms and a modern 4-piece bathroom. The lower level boasts a recreational room and a laundry/utility/storage room. The back door leads to a patio and a fenced backyard, perfect for outdoor relaxation or entertaining. The backyard features privacy and mature trees. Highlights include natural gas forced-air heating, central air conditioning (installed in 2021), an owned hot water tank (installed in 2021), and plumbing rough-in for a future bathroom in the basement. Move-in ready with updated flooring and paint. This home combines a convenient location and a great family neighbourhood, making it an excellent opportunity for a first-time buyer or savvy investor. (id:58159)
Royal LePage Exchange Realty Co.
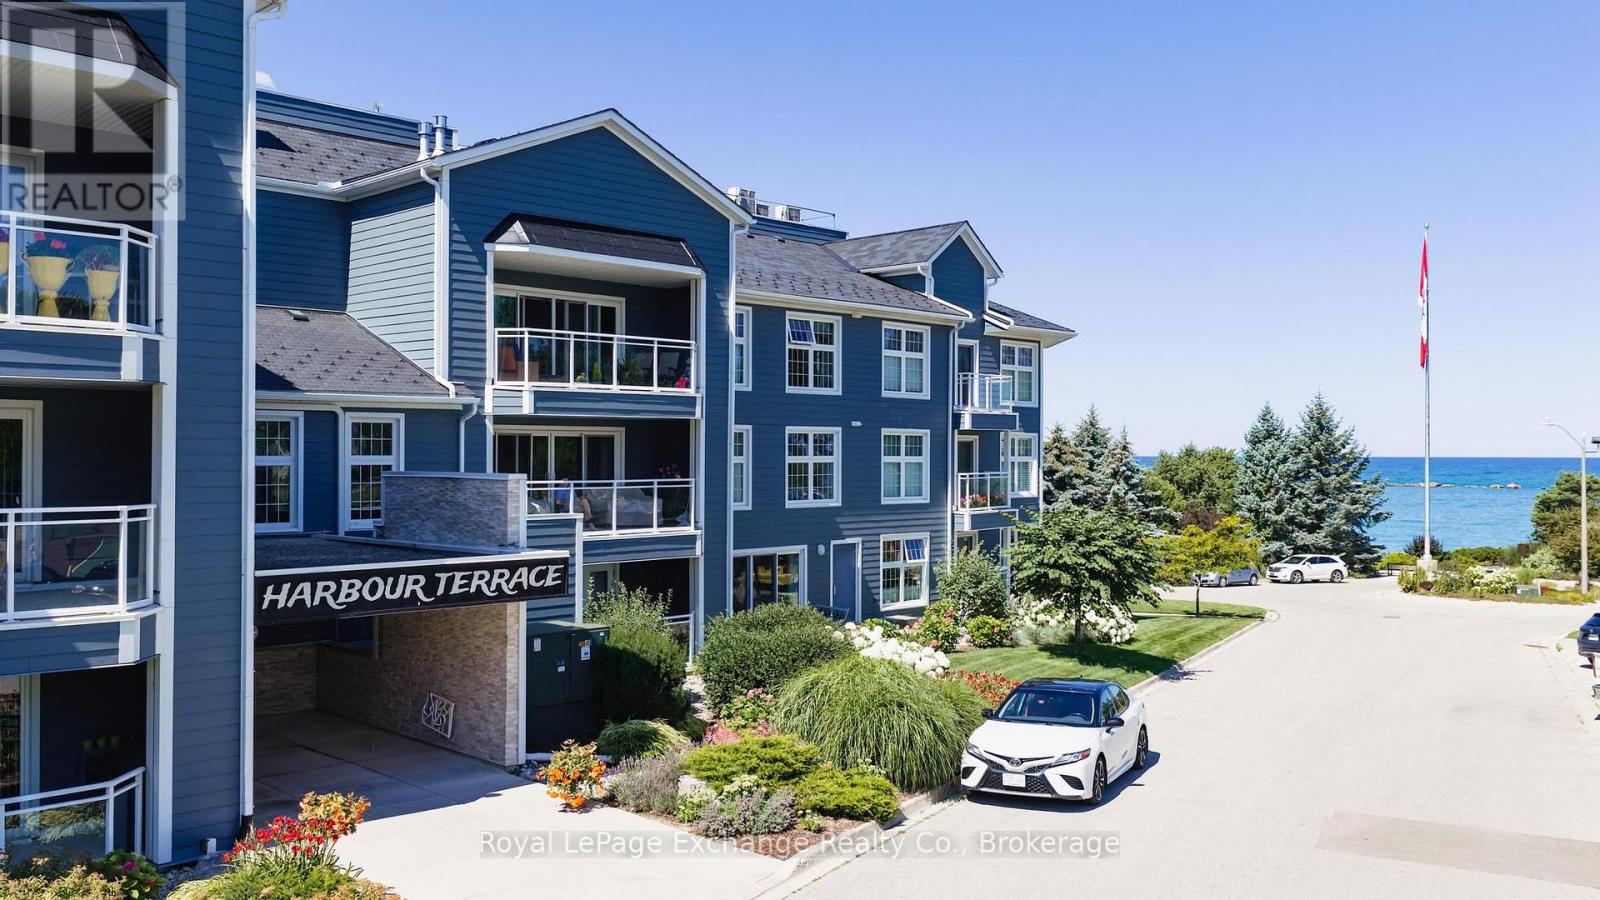
204 - 200 Harbour Street
Kincardine, Ontario
Welcome to lakeside condo living at its finest, where location is everything. Just steps from Kincardine's sandy beaches, stunning Lake Huron sunsets, marina, downtown shopping, dining, and all the amenities the community has to offer. This inviting unit features an open-concept living, dining, and kitchen area, creating a bright and welcoming space that's perfect for everyday living and entertaining. The living room offers patio doors leading to a private balcony where you can enjoy views of the tennis courts, park and of Lake Huron. The kitchen provides plenty of cabinetry and counter space for the home chef or entertainer. Filled with natural light, this well-maintained fully renovated unit offers a spacious primary bedroom, a beautifully renovated four-piece bathroom, and a versatile den or office that is perfect for working from home, hobbies, or accommodating overnight guests.The condominium features controlled entry, underground parking, a common room, and beautifully maintained outdoor sitting areas overlooking the gardens, harbour, and channel. Enjoy a carefree lifestyle in one of Kincardine's most desirable waterfront locations. (id:58159)
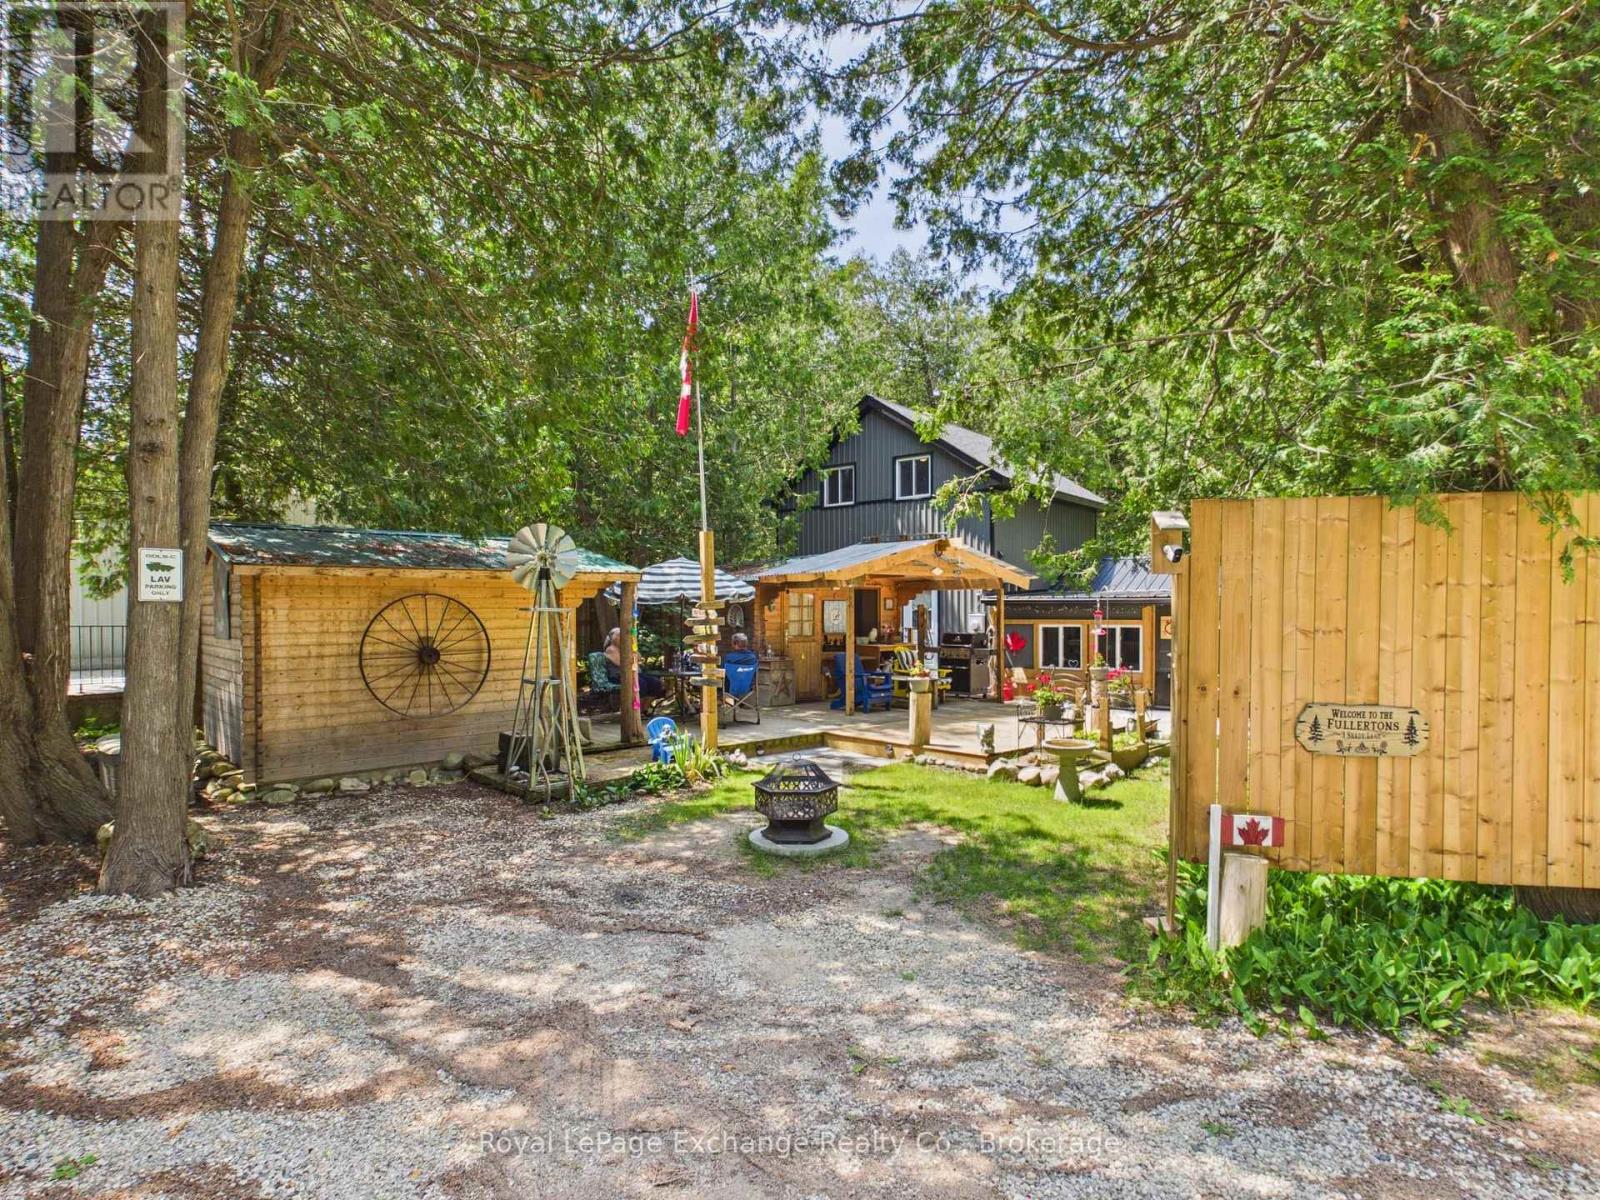
3 Shady Lane
Kincardine, Ontario
Discover this newly constructed, detached 1 1/2 story home built in 2023. Located in the serene community of Inverhuron, on Shady Lane adjacent to Albert Road, this winter-maintained property blends modern construction with quiet, wooded surroundings on a flat, treed lot measuring 69 by 110 feet. This four-season home with cottage vibe is perfect for year-round living, a peaceful retirement haven, or a cozy lakeside retreat. Step inside and you will find a primary bedroom and a 3-piece bath with laundry facilities on the main level. The main floor also hosts a bright sitting room, living room, and a functional kitchen layout. The second level offers an exceptionally large second bedroom or family room, providing additional space for guests. Stay comfortable in any season with a high-efficiency heat pump system, upgraded insulation, and two fireplaces (electric and natural gas). The home is built on a concrete foundation with a practical crawl space. The exterior is finished in vinyl, wood and steel siding, complemented by an enclosed porch, awnings, and a deck perfect for outdoor relaxation. In addition, this property features a tastefully decorated guest bunkie, adding space and privacy, along with a storage building and garden shed. The property features private parking with 2 driveways that can easily accommodate 4+ vehicles. Situated minutes from Bruce Power, a short drive to Kincardine and Tiverton, this property offers nearby beach access, making it an incredible location for outdoor enthusiasts, blocks from Inverhuron Provincial Park, on the Kipp Trail and Great Lakes Waterfront Trail. Don't miss your chance to view this property today. (id:58159)

64 Inverness Street N
Kincardine, Ontario
Introducing The Cordelia by Mariposa Homes, an exceptional new bungaloft offering 2,354 sq ft of finished living space in Kincardine's desirable Seashores development. Situated on a sought-after corner lot directly across from green space, this beautifully finished home combines the convenience of main-floor living with the flexibility of additional upper-level space for family and guests. This property qualifies for both the federal and proposed provincial HST rebate programs, creating a rare opportunity for qualified purchasers to significantly reduce the effective cost of a brand-new home. Expected to run from April 1, 2026 to March 31, 2027, this incentive presents exceptional value within one of Kincardine's newest lakeside communities. The main level showcases premium finishes throughout, including 9-foot ceilings, impressive 8-foot interior doors, hardwood flooring, and upgraded 7 1/2-inch baseboards. The open-concept kitchen features quartz countertops, a large centre island, and seamless flow into the dining area and great room. The dining area offers direct access to a covered rear patio, while the great room is highlighted by a coffered ceiling and natural gas fireplace. The primary suite includes a walk-in closet and luxurious 5-piece ensuite with a freestanding tub, quartz vanity, and glass shower. A second main-floor bedroom or office, 4-piece bathroom, and convenient laundry room complete the main level. Upstairs, you'll find an open media room, two generously sized bedrooms, and an additional 4-piece bathroom, providing excellent space for family or guests. Exterior finishes include James Hardie siding with stone accents and a double attached garage. Located minutes from Lake Huron beaches, trails, parks, and downtown Kincardine amenities. Built by Mariposa Homes, a trusted builder since 1998. (id:58159)
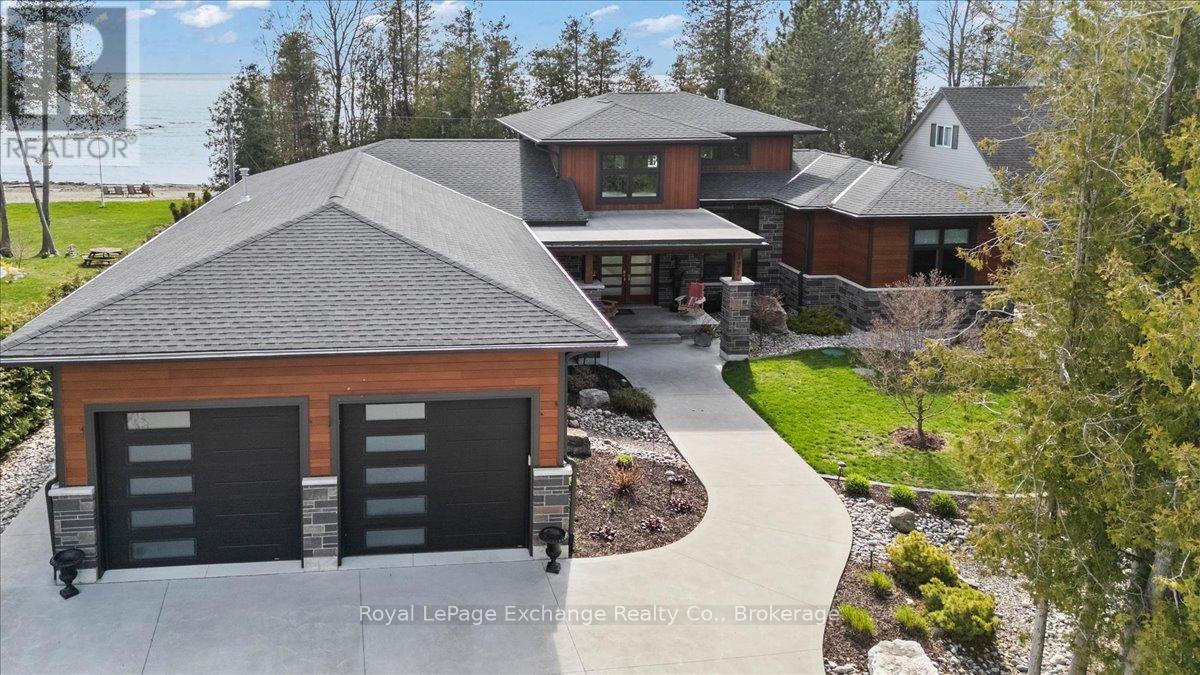
171 Huron Road
Huron-Kinloss, Ontario
Introducing an exceptional custom-built lakefront home offering luxury, privacy, and a true resort-like lifestyle. Built in 2018 by Quality Construction Services, this executive residence features 100 feet of direct lakefront, striking curb appeal with steel and stone siding, triple pane windows and extensive professional landscaping throughout the property. The main floor impresses with soaring 17-foot ceilings in the great room and dining area, creating a bright, open, and dramatic living space. The gourmet kitchen is designed for both everyday living and entertaining, featuring stainless steel appliances, a gas stove, built-in wine rack, a large lake-view window over the sink, and a walk-in pantry complete with a built-in keg fridge. The primary bedroom offers a private retreat with a 4-piece ensuite and direct walkout to the back patio. Two additional spacious bedrooms, along with a full bathroom, provide excellent space for family or guests, all featuring 10-foot ceilings. The main floor layout is completed by a 2-piece powder room, dedicated laundry room, and a mudroom with direct access to the double attached garage. The garage is fully insulated, heated, extra deep, and ideal for a workshop. An expansive 5-foot crawl space provides exceptional additional storage, a rare and practical feature in a home of this style. Outside, enjoy direct lakefront living with a sauna, outdoor shower, and beautifully landscaped grounds that feel like your own private botanical garden in the spring and summer. Designed for entertaining, the expansive concrete and composite decking, along with a large covered porch, provide the perfect setting to relax or host. Take in the world-renowned Lake Huron sunsets in any weather from the comfort of the covered back porch. A rare opportunity to own a high-end executive home on the shores of Lake Huron. (id:58159)
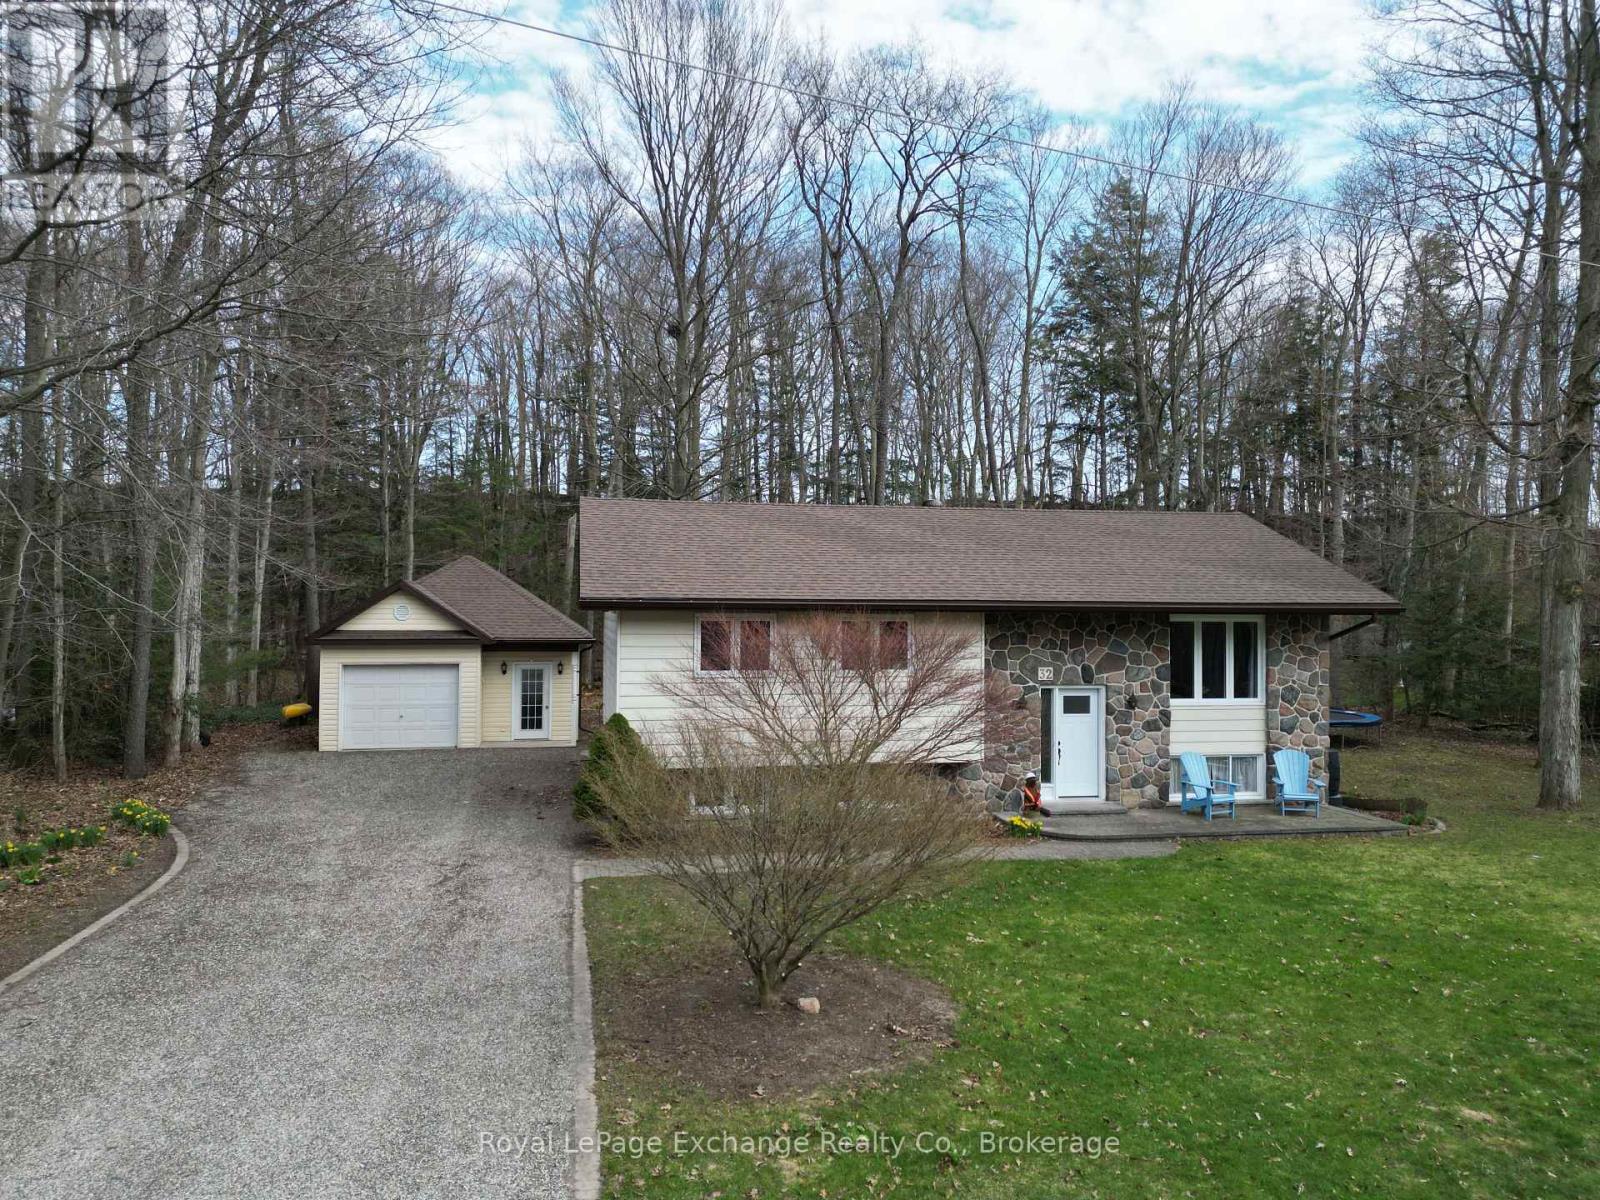
32 Blairs Trail
Huron-Kinloss, Ontario
Welcome to 32 Blairs Trail, nestled in the sought-after lakeside community of Blair's Grove in Huron-Kinloss-where peaceful living meets the beauty of Lake Huron, just steps from Lurgan Beach.This well-maintained home offers a bright and inviting main level, featuring a spacious living room, a functional kitchen, and a dining area with patio doors that lead out to a quiet deck-perfect for relaxing or entertaining. The kitchen is equipped with four brand-new appliances, adding modern convenience to this charming space. The main floor is completed with three generously sized bedrooms and a 4-piece bathroom, all tied together with beautiful hardwood flooring throughout.Downstairs, the fully finished lower level provides even more living space, including a large rec room highlighted by a cozy natural gas stove installed in 2022. You'll also find an additional bedroom and an oversized laundry room with ample storage and potential to create another room if desired.Outside, the property continues to impress with a 20' x 30' detached garage (built in 2005) and a back deck complete with a gas BBQ hookup-ideal for summer gatherings. Major updates include a new roof in 2023, as well as all windows and both front door and sliding patio door was replaced between 2019 - 2022. Pride of ownership is evident throughout this home, offering comfort, functionality, and an unbeatable location near the lake. (id:58159)
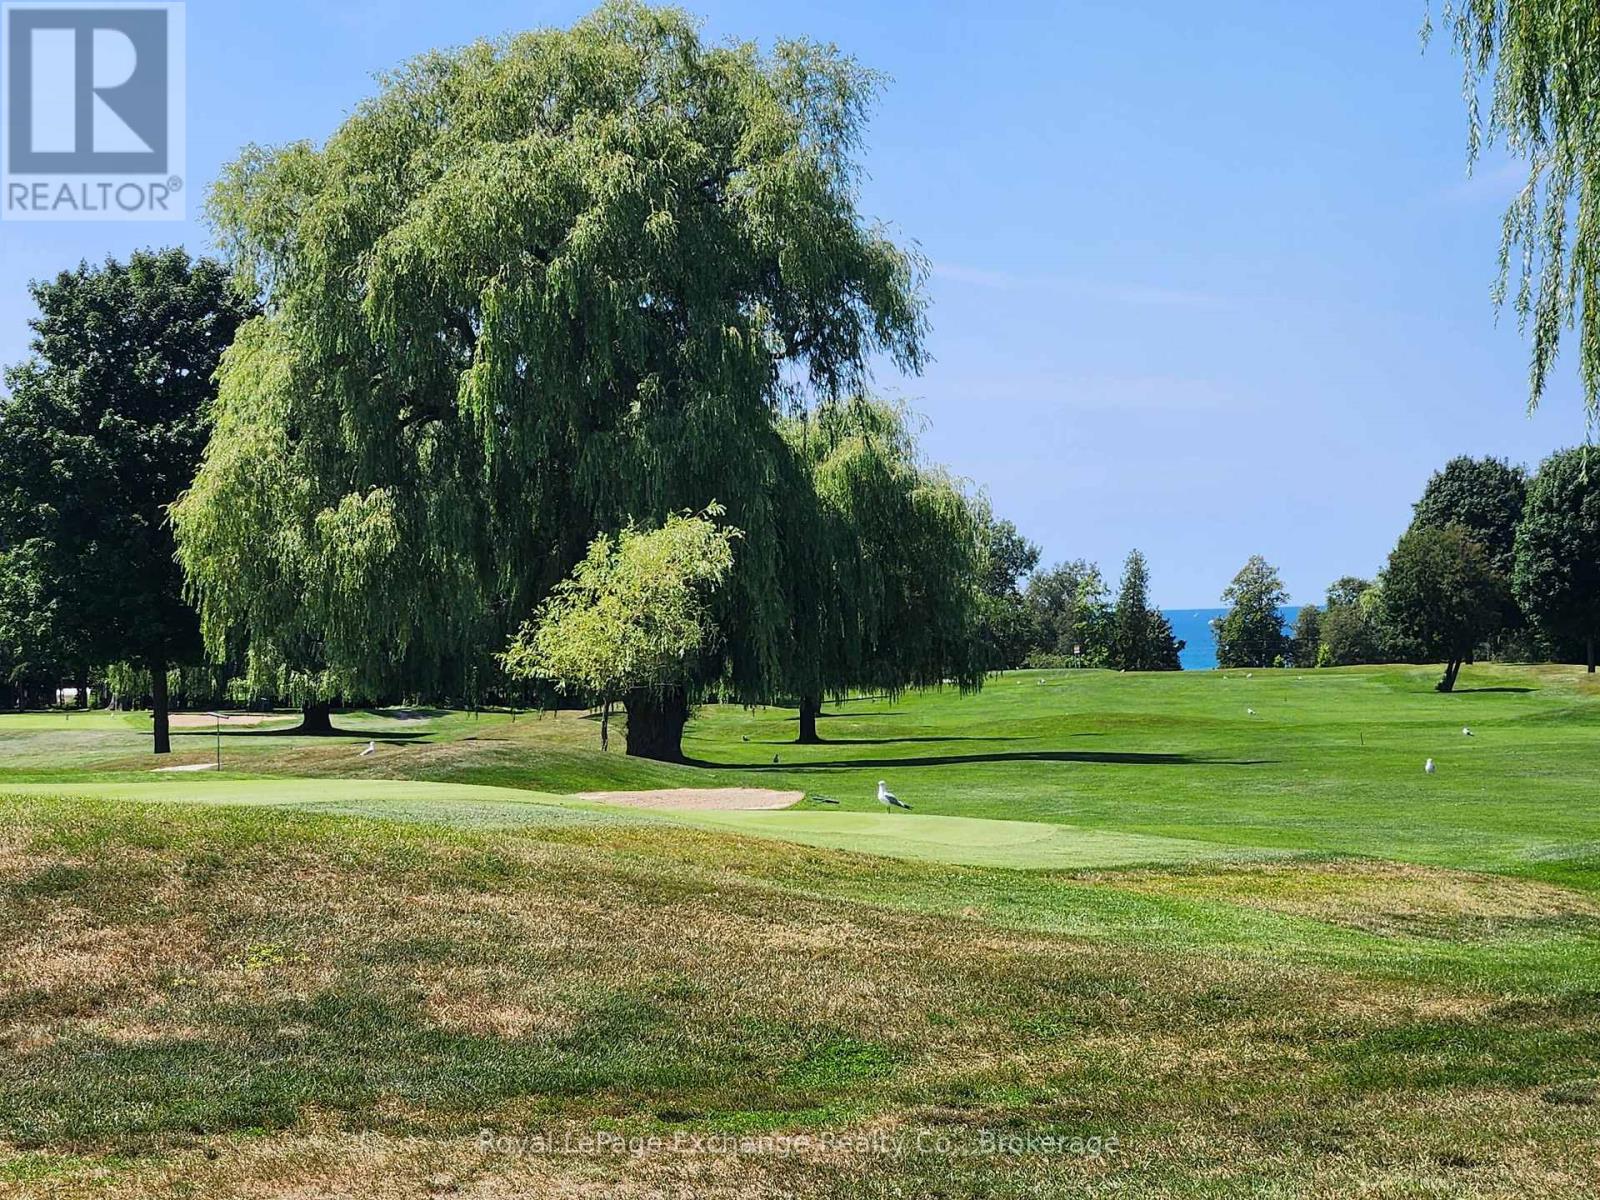
71 Mercedes Crescent
Kincardine, Ontario
An Extraordinary Golf & Lake Lifestyle AwaitsWelcome to an exceptional opportunity to build your dream home in one of Kincardine's most coveted locations. Perfectly positioned along the prestigious 6th green of the Kincardine Golf & Country Club, this custom-designed bungalow offers an unparalleled blend of luxury, tranquility, and timeless elegance, complemented by picturesque fairway views and glimpses of sparkling Lake Huron.Imagine beginning each day with a coffee on your covered outdoor terrace as the morning sun rises over the course, and ending your evenings surrounded by breathtaking sunsets just moments from Kincardine's famous sandy shoreline.Designed with both sophistication and comfort in mind, the home's open-concept layout is highlighted by a dramatic great room featuring soaring cathedral ceilings, a statement fireplace, and expansive patio doors that seamlessly connect indoor and outdoor living spaces.The chef-inspired gourmet kitchen is the heart of the home, complete with premium finishes, an oversized island, and a discreet walk-in pantry that keeps everything beautifully organized while maintaining a clean, elegant aesthetic. The adjoining dining area creates the perfect setting for intimate dinners or memorable gatherings.Retreat to the luxurious primary suite, a private sanctuary featuring a spa-calibre ensuite with dual vanities, premium fixtures, and an expansive walk-in closet designed to accommodate every season of your wardrobe. A generous second bedroom and beautifully finished guest bath ensure family and visitors enjoy the same level of comfort and style.Additional features include a spacious laundry and storage room, a professionally finished attached garage with Trusscore walls and ceiling, in-floor radiant hot water heating, and an energy-efficient heat pump providing year-round heating and cooling.Set within one of Kincardine's most desirable communities. (id:58159)
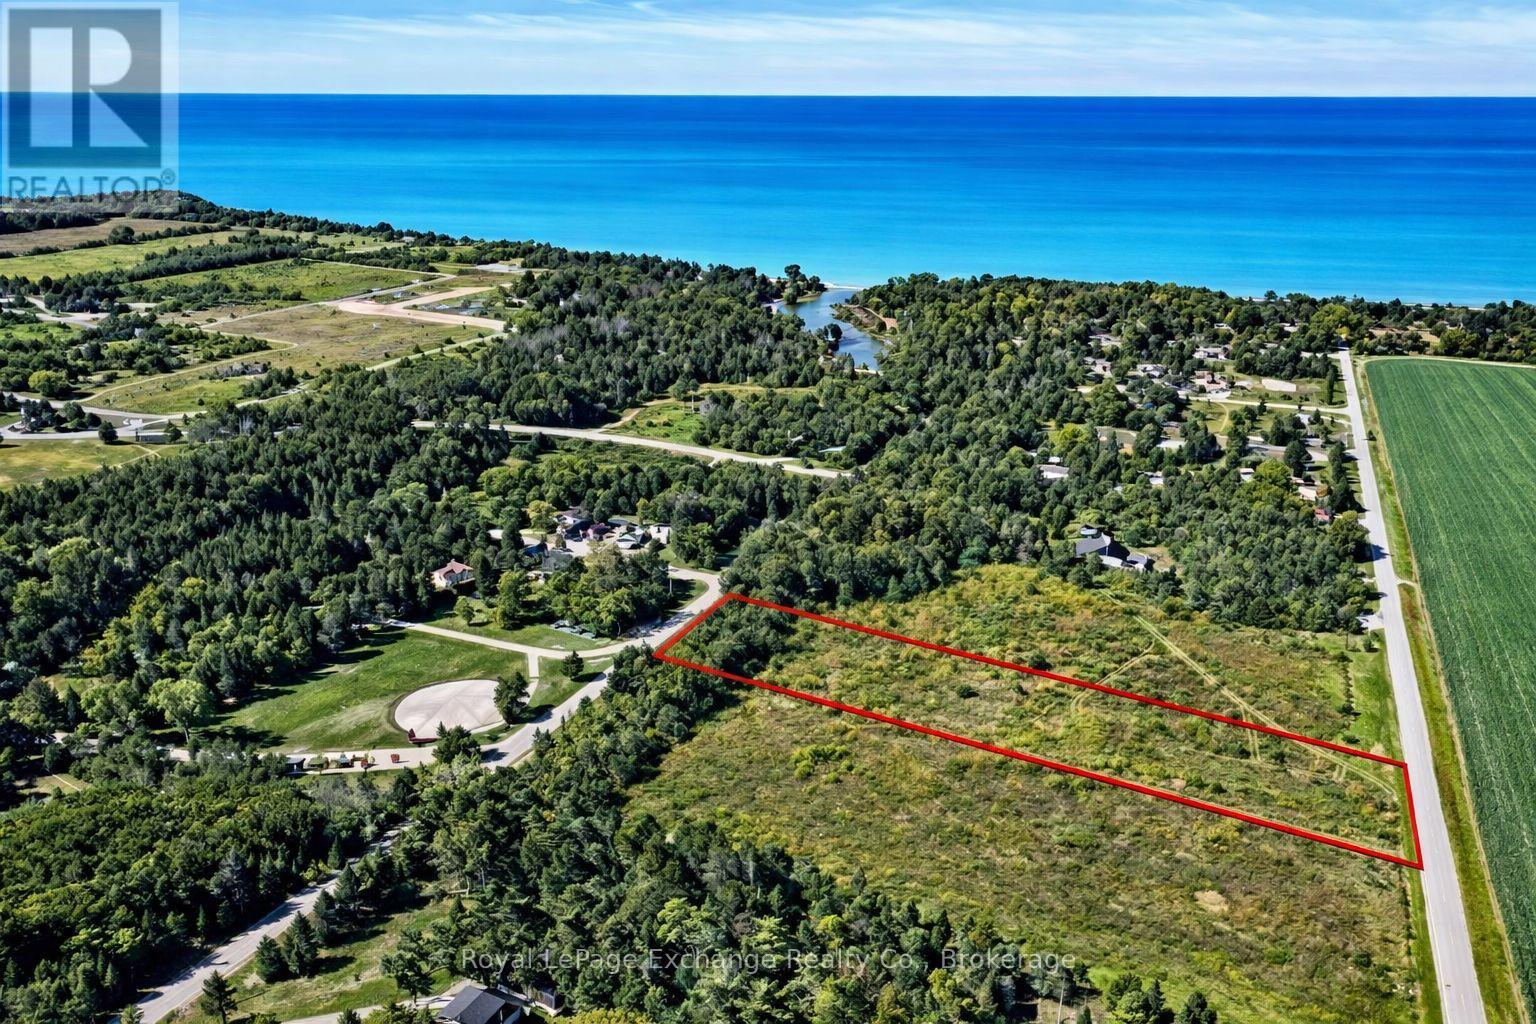
62 North Street
Ashfield-Colborne-Wawanosh, Ontario
Discover the perfect setting for your dream home on this executive-sized lot in the peaceful hamlet of Port Albert. Whether you're planning a custom home, a detached shop, or even a backyard oasis complete with a pool, the possibilities here are endless. A rare opportunity to build in a quiet, desirable location-this lot is ready when you are to break ground and start creating something truly special. (id:58159)
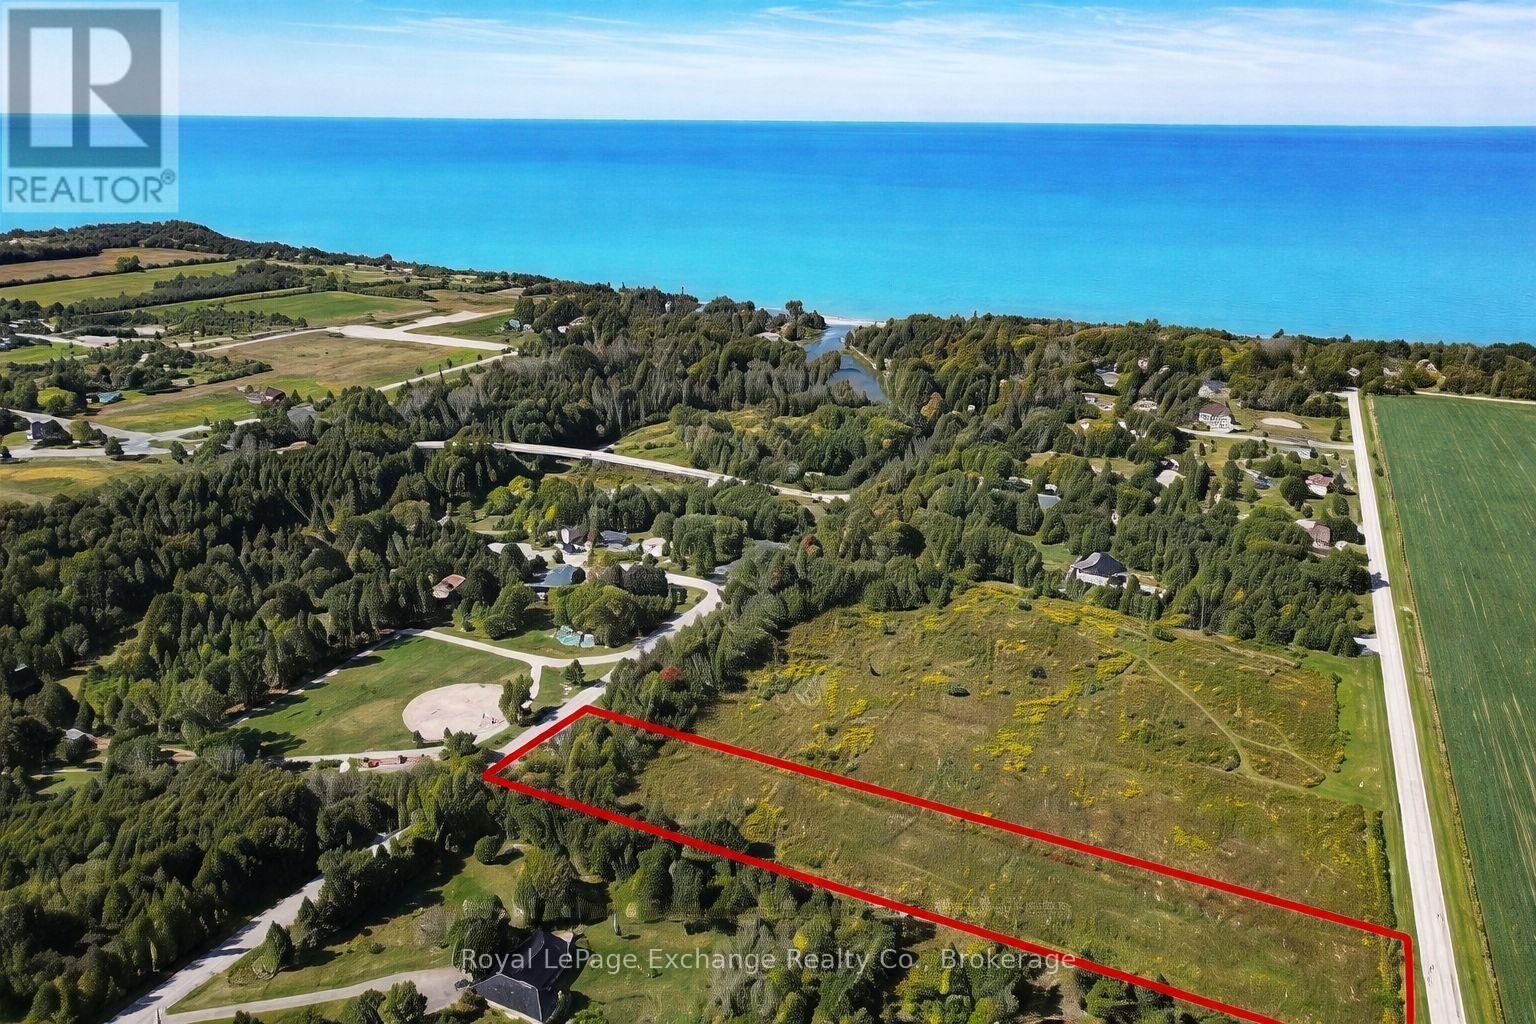
66 North Street
Ashfield-Colborne-Wawanosh, Ontario
Executive-sized lot situated in the peaceful hamlet of Port Albert, offering an outstanding opportunity to build your dream home. With an impressive depth of over 600 feet, this property provides exceptional space for a custom residence along with the potential for additional features such as a detached shop or pool. Enjoy the flexibility to design and create a property tailored to your lifestyle in a quiet, desirable setting. Ready for development, this lot is the perfect canvas to bring your vision to life. (id:58159)
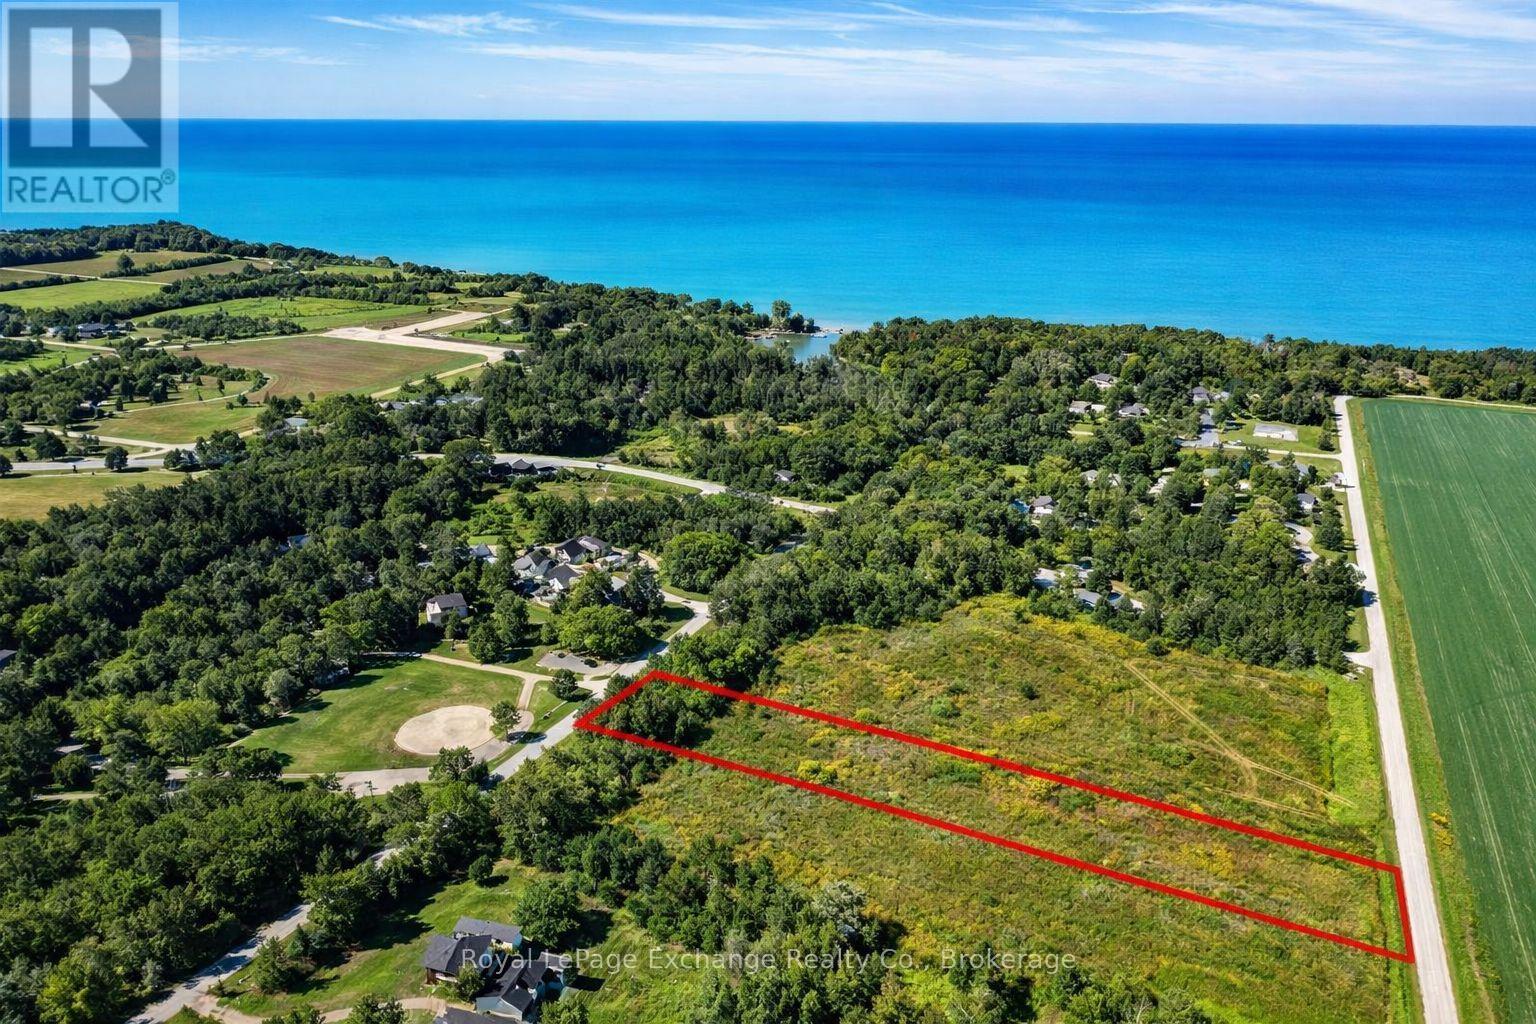
64 North Street
Ashfield-Colborne-Wawanosh, Ontario
Executive-sized lot located in the quiet hamlet of Port Albert. This property provides ample space for a custom home design along with additional features such as a detached shop or pool. Enjoy the flexibility to create a property that suits your lifestyle in a peaceful setting. A rare offering with endless potential-ready for your vision to come to life. (id:58159)
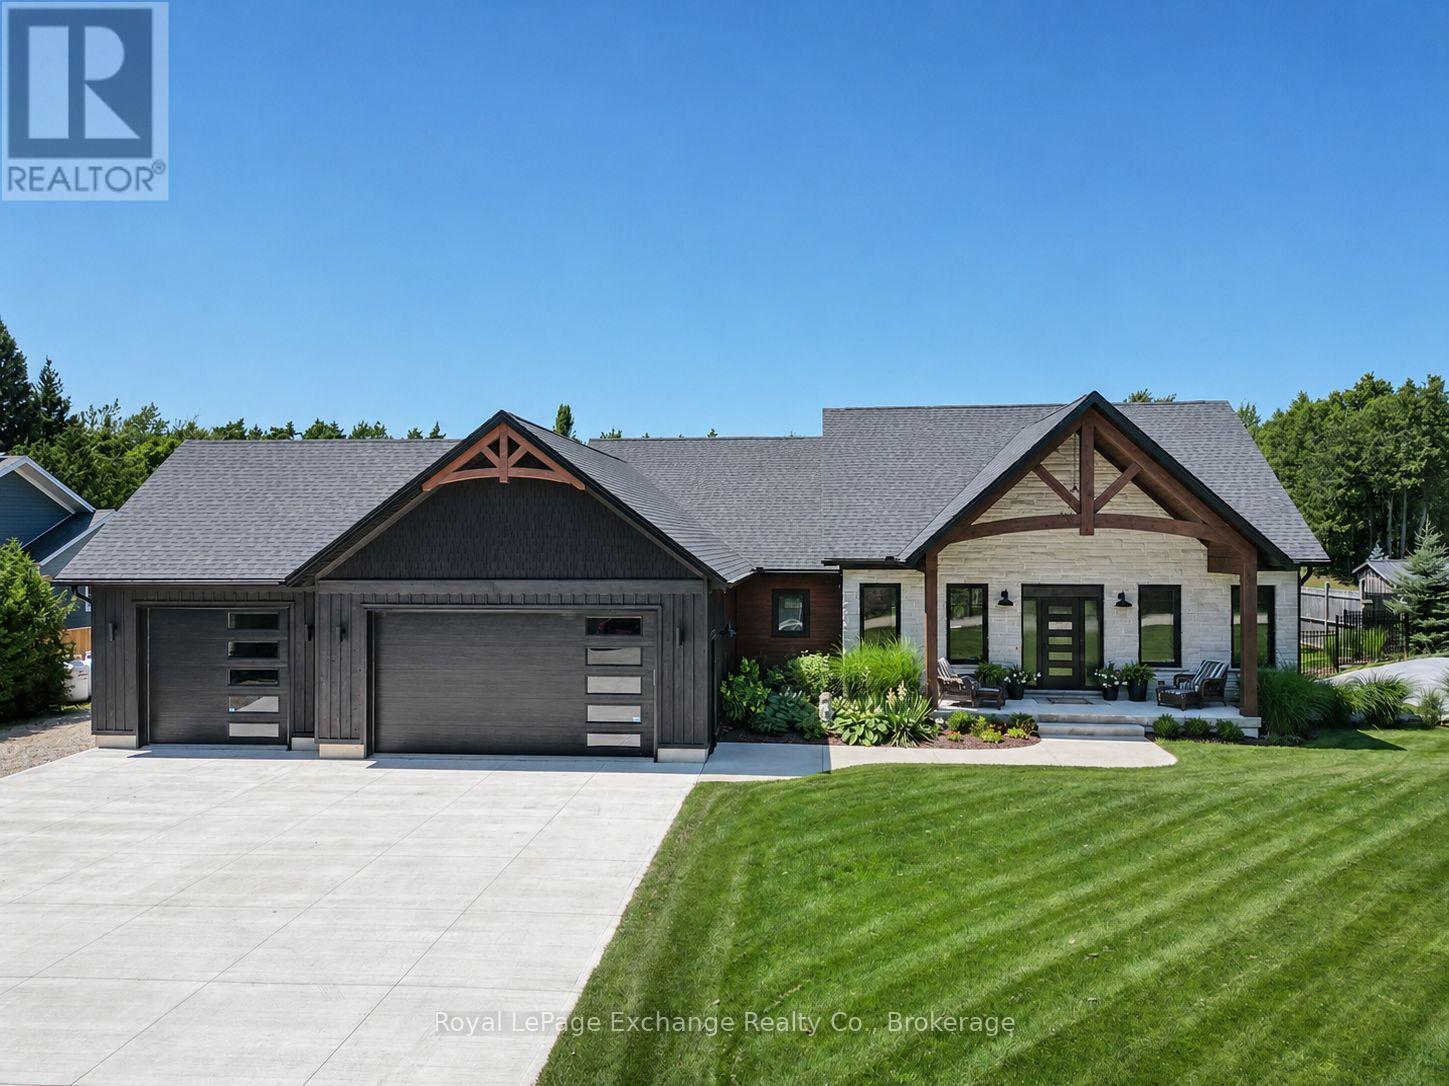
13 Robbie Lane
Kincardine, Ontario
Welcome to your private oasis in Inverhuron. Experience ultimate tranquillity in this custom-designed, 5-bedroom luxury bungalow nestled on a private 1-acre lot backing onto green space. Built in 2024, seamlessly blending modern craftsmanship with the peaceful natural surroundings of the Inverhuron community, this home is located just moments away from sandy beaches, campground trails, Bruce Power and Kincardine. The open concept layout features a naturally flowing floor plan with a spacious living room, dining room and Chef's Kitchen: A true culinary haven featuring a Bertazzoni gas stove, Bosch appliances, an expansive island layout, and a dedicated walk-in pantry with a built-in Bosch coffee maker. The primary bedroom comes complete with a walk-in closet and a spa-like 5-piece ensuite bath. The fully finished basement features a two-sided gas fireplace, a second kitchen, presenting an opportunity for an in-law suite; a massive lower family room and an adjacent recreation room offer limitless possibilities. An Outdoor Backyard Oasis: step outside into your own personal wellness resort. Set on a massive 132' x 330' deep lot, the professionally landscaped grounds are fully fenced and back directly onto a lush, tree-filled green belt for absolute privacy. Entertain guests on the expansive patio featuring a brick wood-burning fireplace. Unwind in the outdoor hot tub or melt away the stress of the day in your private detached sauna. Storage is never an issue with a large outdoor shed and an additional detached garage to store your boat, beach gear, or ATVs. Additional features include: Lennox Premium Ultra-efficient Forced Air system with heat pump and central air, water softener with UV treatment, Cambria countertops, radon removal system, Custom ash trim, newly installed irrigation system, to name a few. Don't miss the opportunity to own this rare, move-in-ready masterpiece in Kincardine. Contact your real estate professional today to schedule a private viewing. (id:58159)
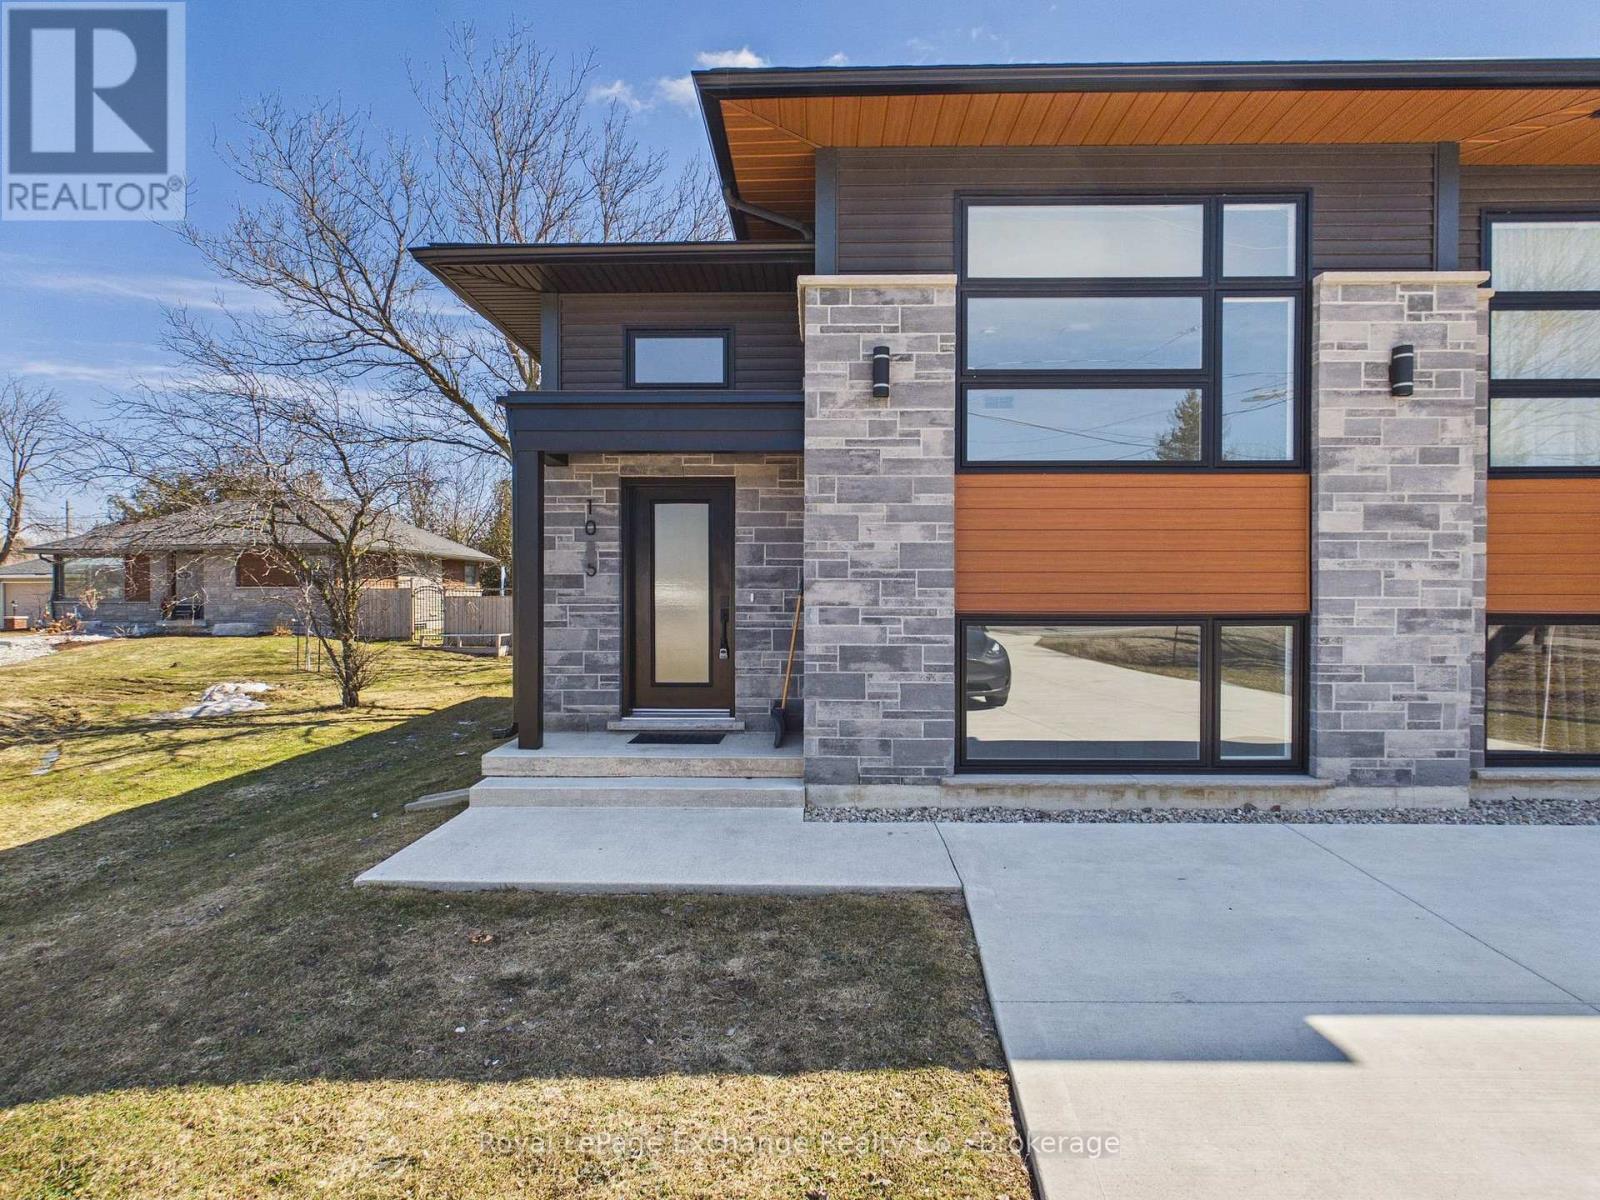
1085 Sutton Street
Kincardine, Ontario
Introducing a brand new raised bungalow-style semi-detached residence thoughtfully designed to offer modern finishes, functional living space, and exceptional comfort. The open-concept main level features a contemporary kitchen seamlessly connected to the dining and living areas, creating an ideal setting for both everyday living and entertaining.The main floor is complete with a spacious primary bedroom and a full four-piece bathroom.The fully finished lower level offers two additional bedrooms, a generous recreation room, a second full bathroom, and a laundry/utility room - delivering versatile space suitable for families, guests, or home office needs. Patio doors off the dining area lead to a private deck, providing a quiet outdoor space perfect for relaxation or hosting guests. Additional features include stacked parking for each unit and brand new construction throughout.Available for immediate occupancy.Tenant responsible for heat, hydro, and water. A beautifully designed home offering modern living in a practical and efficient layout - ideal for those seeking comfort, quality, and convenience. (id:58159)