
453 Elgin Street Kincardine, Ontario N2Z 2V4

$599,900
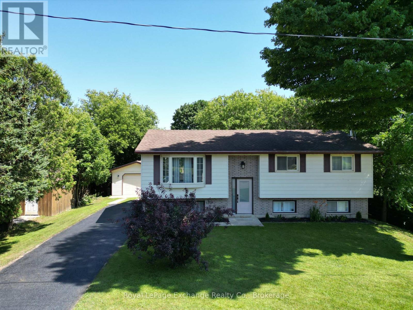
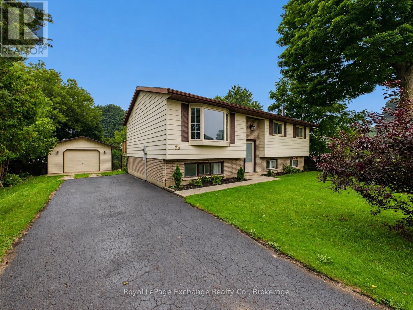
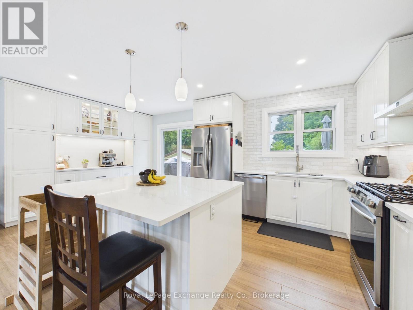
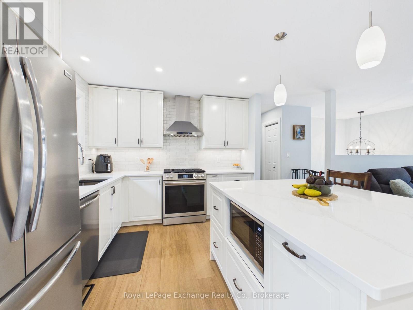
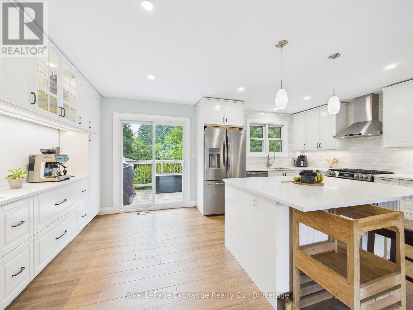
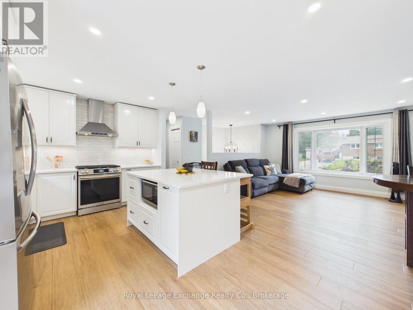
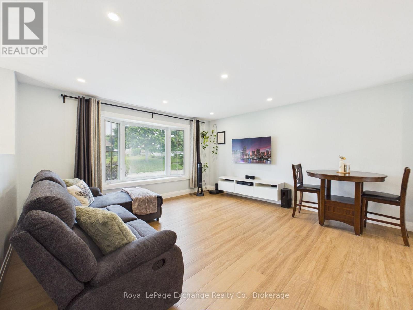
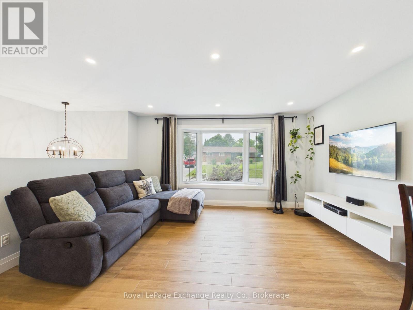
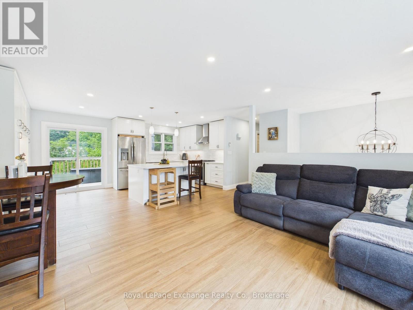
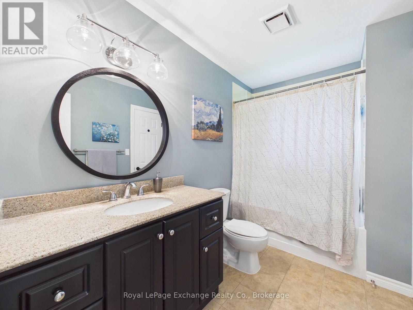
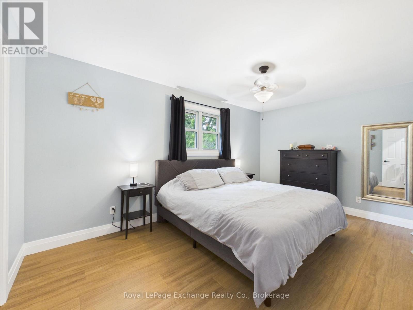
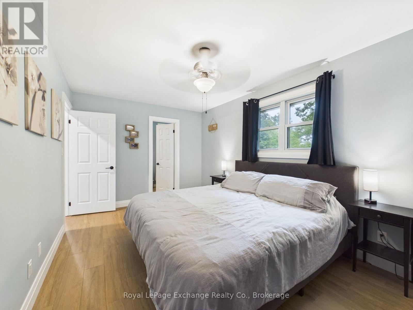
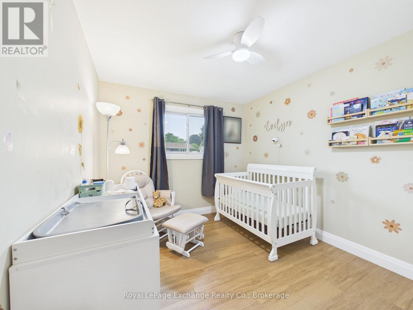
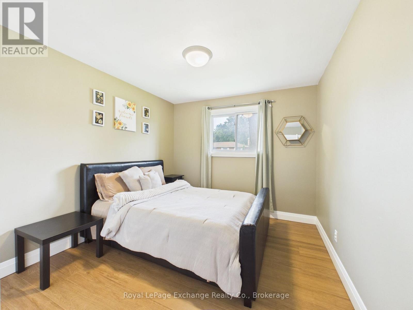
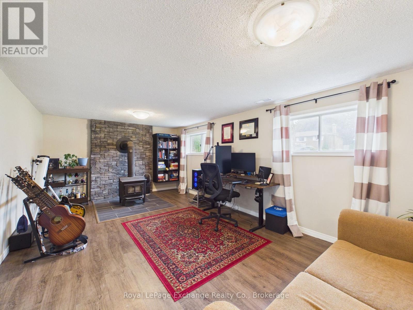
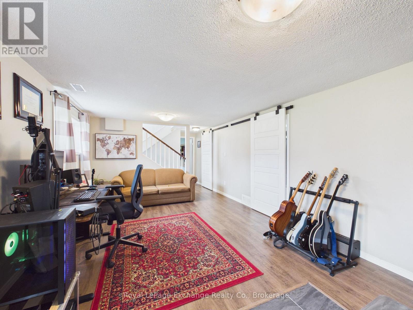
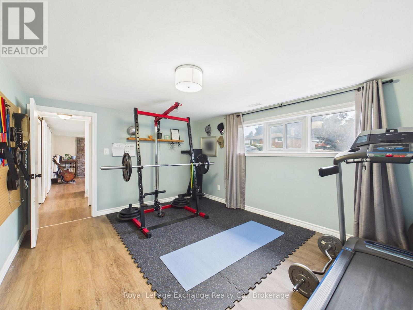
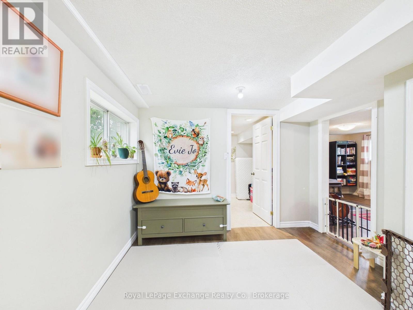
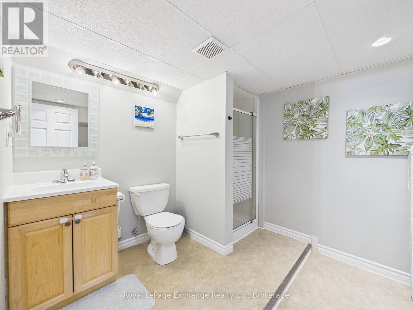
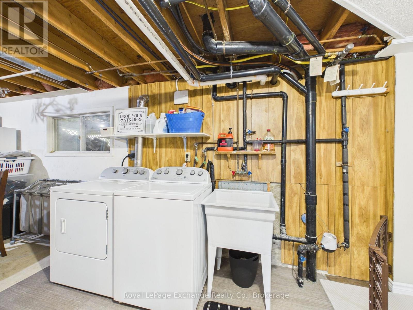
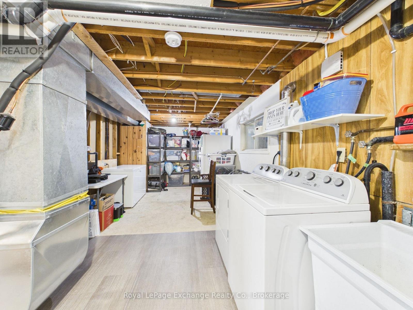
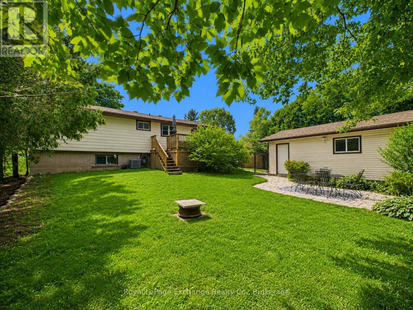
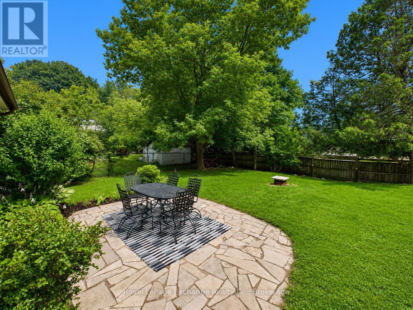
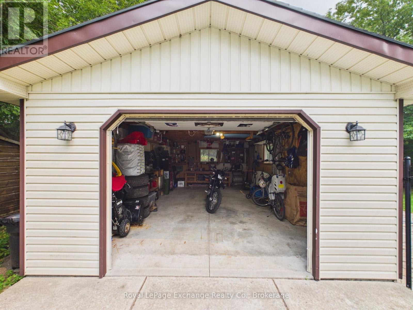
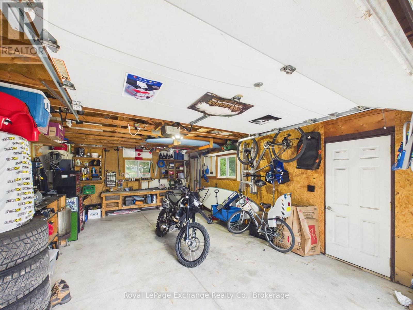
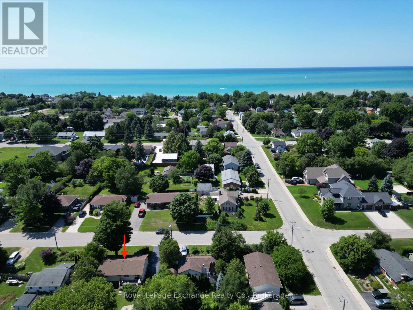
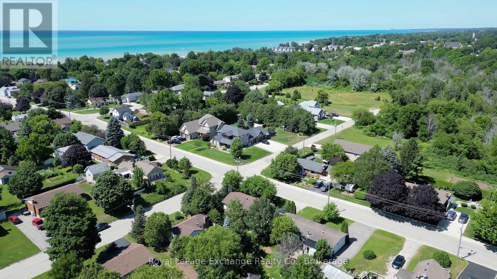
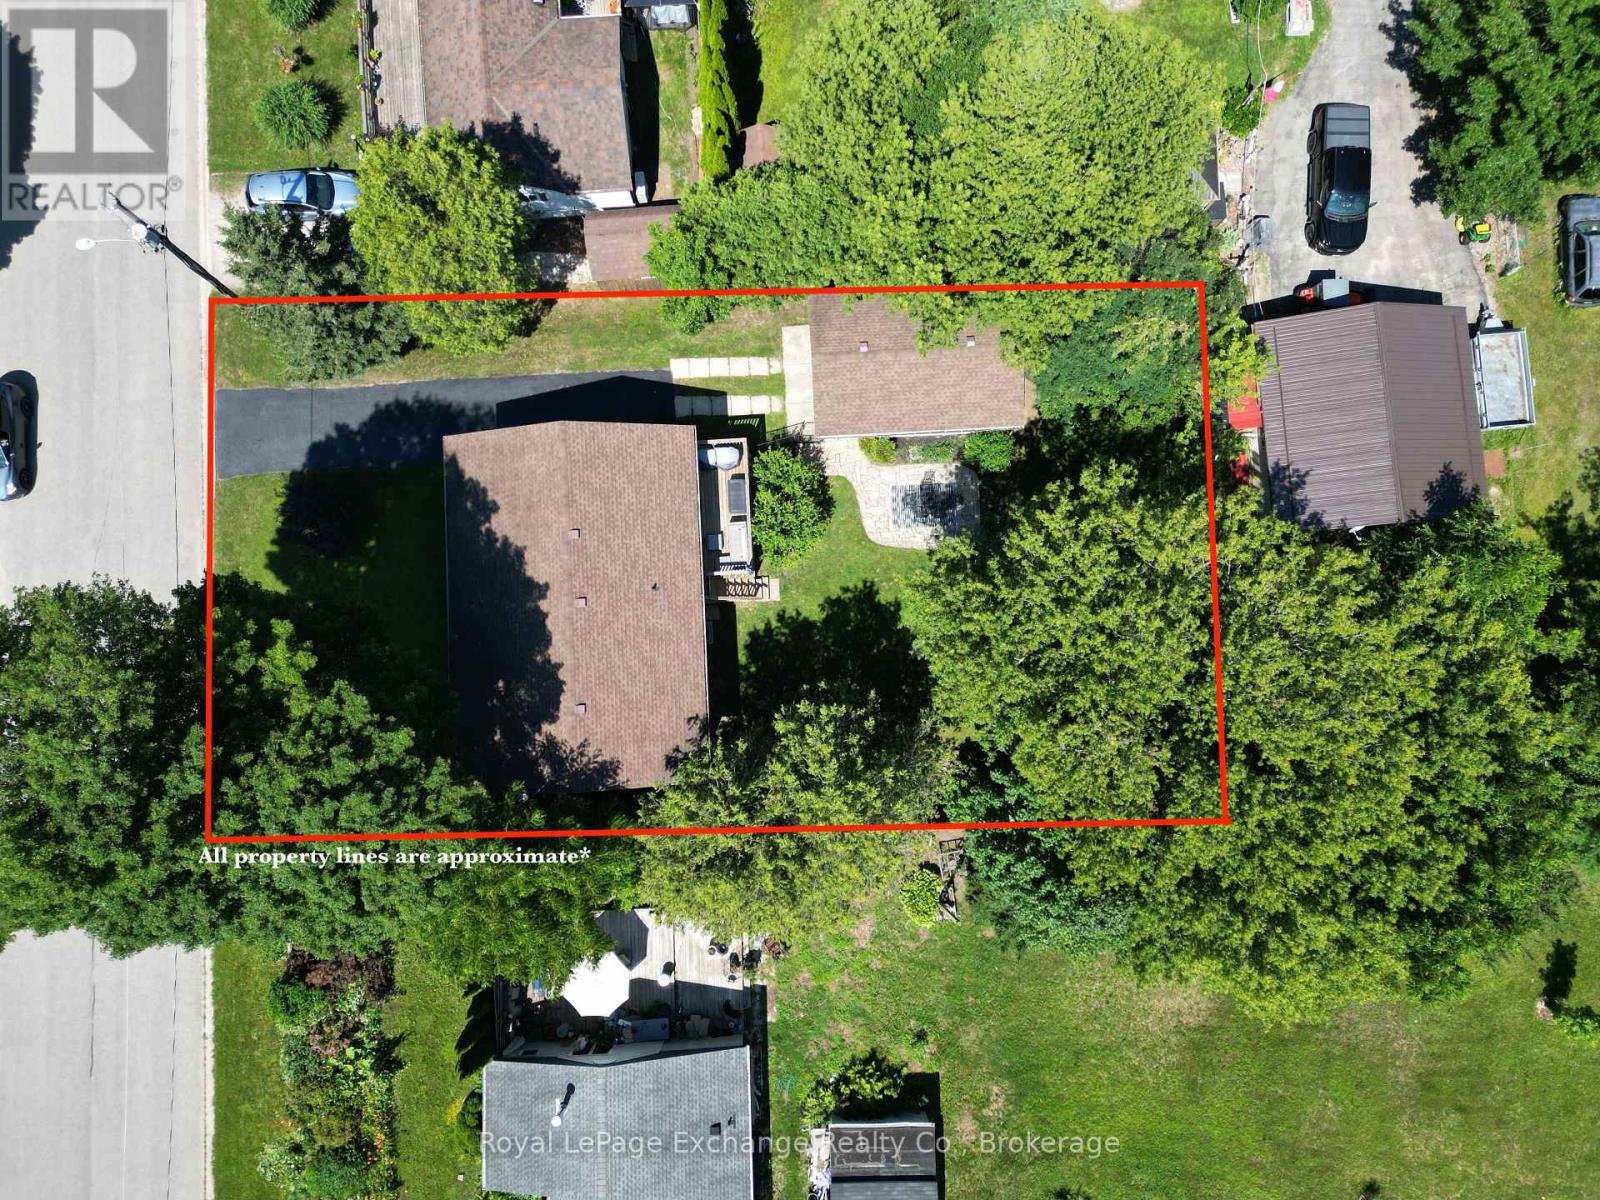
Ideally located within walking distance of downtown Kincardine, the sandy shores of Lake Huron, schools, parks and walking trails, this beautifully updated 4-bedroom, 2-bathroom home offers an exceptional combination of modern finishes and functional family living. The standout feature is the stunning 2025 kitchen, thoughtfully designed with quartz countertops, a 4'4" x 5'3" quartz island, stainless steel appliances, a gas stove, stylish counter-to-ceiling backsplash, built-in coffee bar, and convenient walkout access to the back deck. New luxury vinyl plank flooring throughout the main level in 2025 complements the bright and inviting living space, while a large west-facing bay window fills the living room with natural light. The main level also offers three comfortable bedrooms, including a primary bedroom with cheater access to the 4-piece bathroom, along with a dining area perfectly positioned off the kitchen for everyday living and entertaining. The finished lower level provides excellent additional living space with a spacious family room, a fourth bedroom currently used as a home gym, a finished kids' play area, a 3-piece bathroom, and an abundance of storage in the mechanical room. Outside, the fully fenced backyard provides plenty of room for children and pets to play, while the large detached garage offers excellent storage, workshop space, or room for recreational equipment. Major updates include the natural gas furnace and central air conditioning (2020), renovated kitchen (2025), and luxury vinyl plank flooring (2025), making this a move-in ready home with peace of mind for years to come. An outstanding opportunity to own a beautifully updated family home in one of Kincardine's most convenient and desirable neighbourhoods. (id:58159)
Open House
This property has open houses!
1:00 pm
Ends at:3:00 pm
Property Details
| MLS® Number | X13582642 |
| Property Type | Single Family |
| Community Name | Kincardine |
| Amenities Near By | Beach, Marina, Schools, Golf Nearby |
| Community Features | School Bus |
| Features | Carpet Free |
| Parking Space Total | 5 |
| Structure | Deck |
Building
| Bathroom Total | 2 |
| Bedrooms Above Ground | 3 |
| Bedrooms Below Ground | 1 |
| Bedrooms Total | 4 |
| Amenities | Fireplace(s) |
| Appliances | Range, Water Heater, Dishwasher, Dryer, Microwave, Oven, Washer, Window Coverings, Refrigerator |
| Architectural Style | Raised Bungalow |
| Basement Development | Finished |
| Basement Type | Full (finished) |
| Construction Style Attachment | Detached |
| Cooling Type | Central Air Conditioning |
| Exterior Finish | Aluminum Siding, Brick |
| Fireplace Present | Yes |
| Fireplace Total | 1 |
| Foundation Type | Poured Concrete |
| Heating Fuel | Natural Gas |
| Heating Type | Forced Air |
| Stories Total | 1 |
| Size Interior | 700 - 1,100 Sqft |
| Type | House |
| Utility Water | Municipal Water |
Parking
| Detached Garage | |
| Garage |
Land
| Acreage | No |
| Fence Type | Fenced Yard |
| Land Amenities | Beach, Marina, Schools, Golf Nearby |
| Sewer | Sanitary Sewer |
| Size Depth | 103 Ft |
| Size Frontage | 73 Ft |
| Size Irregular | 73 X 103 Ft |
| Size Total Text | 73 X 103 Ft |
Rooms
| Level | Type | Length | Width | Dimensions |
|---|---|---|---|---|
| Lower Level | Family Room | 3.45 m | 5.79 m | 3.45 m x 5.79 m |
| Lower Level | Bedroom 4 | 3.45 m | 4.29 m | 3.45 m x 4.29 m |
| Lower Level | Playroom | 2.84 m | 3.05 m | 2.84 m x 3.05 m |
| Lower Level | Utility Room | 3.05 m | 6.71 m | 3.05 m x 6.71 m |
| Upper Level | Living Room | 3.45 m | 4.47 m | 3.45 m x 4.47 m |
| Upper Level | Kitchen | 3.35 m | 4.32 m | 3.35 m x 4.32 m |
| Upper Level | Dining Room | 2.41 m | 2.84 m | 2.41 m x 2.84 m |
| Upper Level | Primary Bedroom | 3 m | 4.78 m | 3 m x 4.78 m |
| Upper Level | Bedroom 2 | 2.87 m | 3.56 m | 2.87 m x 3.56 m |
| Upper Level | Bedroom 3 | 3 m | 3.53 m | 3 m x 3.53 m |
Utilities
| Cable | Installed |
| Electricity | Installed |
| Sewer | Installed |
https://www.realtor.ca/real-estate/30054299/453-elgin-street-kincardine-kincardine
Contact Us
Contact us for more information

Blake Scott
Salesperson
www.facebook.com/profile.php?id=61561245236815
www.instagram.com/realtorblake/
777 Queen St
Kincardine, Ontario N2Z 2Z4
(519) 396-3396
www.royallepageexchange.com/

Jeff Scott
Salesperson
jeffsellskincardine.com/
www.facebook.com/pages/Jeff-Scott-Sales-Representative-ReMax-Land-Exchange-Ltd-Kincardine/1824993585
777 Queen St
Kincardine, Ontario N2Z 2Z4
(519) 396-3396
www.royallepageexchange.com/

The trademarks REALTOR®, REALTORS®, and the REALTOR® logo are controlled by The Canadian Real Estate Association (CREA) and identify real estate professionals who are members of CREA. The trademarks MLS®, Multiple Listing Service® and the associated logos are owned by The Canadian Real Estate Association (CREA) and identify the quality of services provided by real estate professionals who are members of CREA. The trademark DDF® is owned by The Canadian Real Estate Association (CREA) and identifies CREA's Data Distribution Facility (DDF®)
July 20 2026 08:00:10
The Lakelands Association of REALTORS®
Royal LePage Exchange Realty Co.