
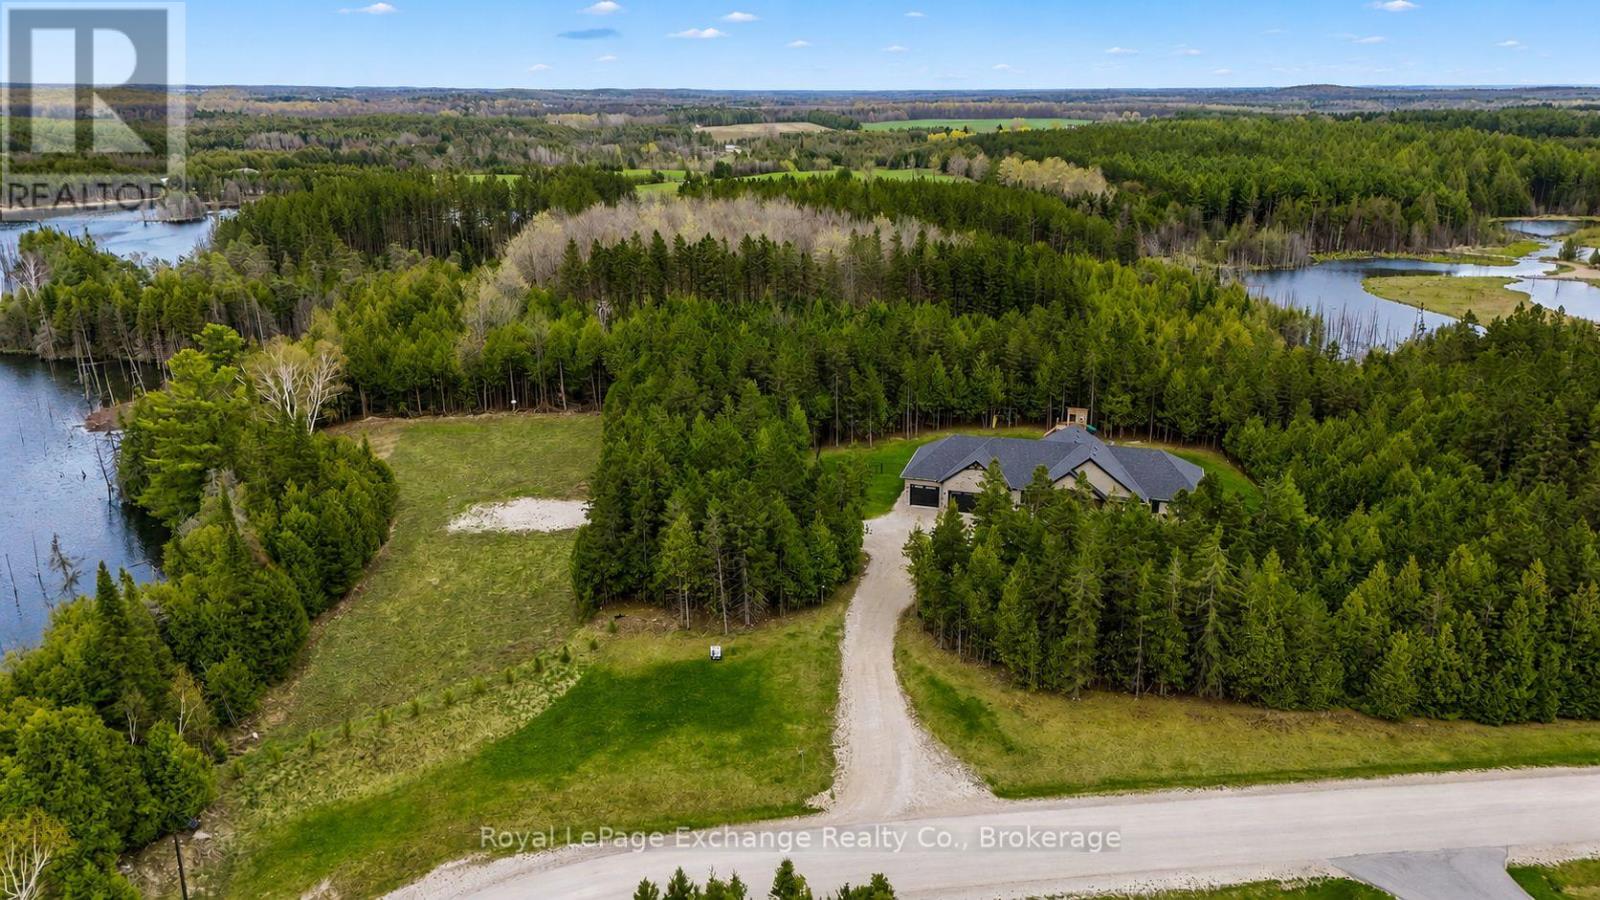
185 Louise Creek Crescent
West Grey, Ontario
A rare offering in Forest Creek Estates - luxury bungalow living on 2.6 acres, with a fully fenced yard and an additional 0.44-acre recreational parcel included in the sale. This bonus parcel is already severed, giving the new owner the flexibility to enjoy it as added space or sell it in the future. In total, you're getting just over 3 acres in one of the area's most sought-after estate communities. Built in 2021, this modern bungalow offers over 3,800 sq ft of finished living space, tucked privately at the back of the development and surrounded by mature trees. The stone exterior sets the tone, leading into a bright, open-concept main floor with soaring ceilings and natural light throughout. A well-designed layout includes a spacious mudroom, custom chef's kitchen with walk-in pantry, and sliding doors to the backyard. You'll also find 3 bedrooms, 2 bathrooms, and main floor laundry - all on one level. The lower level adds serious versatility, with a fourth bedroom, additional bathroom, gym, bar area, storage, and plenty of room to adapt to your needs - whether that's guests, kids, or hobbies. Outside, the property continues to deliver. The fully fenced yard is ideal for kids and pets, while the triple-car garage and oversized driveway provide excellent parking and storage. The standout feature is the additional 0.44-acre parcel next door - a rare bonus that adds privacy, usable space, and long-term value. Use it for trails, recreation, or simply enjoy the added buffer to your property.Located in one of Grey County's premier estate communities, Forest Creek offers walking trails, recreational lakes for fishing and kayaking, and a quiet, natural setting - all just minutes to Hanover and Durham.Over 3 acres. A newer build. Bonus land. This is one you need to see in person. (id:58159)
Royal LePage Exchange Realty Co.
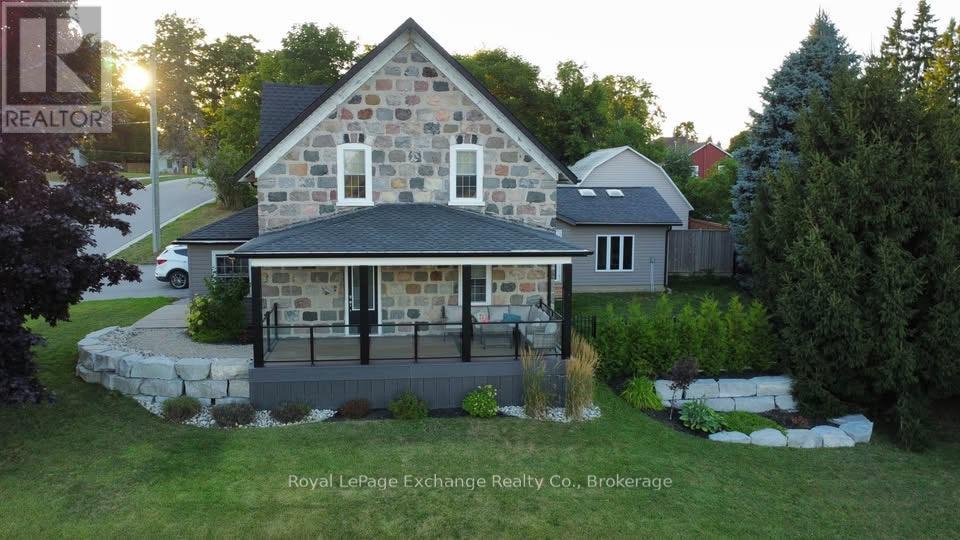
651 Wheeler Street
Huron-Kinloss, Ontario
Looking for a home that's both timeless and turnkey? The kind of place where you walk in and instantly feel at home? Welcome to 651 Wheeler Street in Lucknow. This fully renovated 4-bedroom, 2-bathroom home beautifully blends character and modern comfort, offering a move-in-ready space designed for everyday living and entertaining.Inside, you'll find a spacious kitchen featuring granite countertops, a farmhouse sink, and stainless steel appliances. Complemented by custom engineered hardwood flooring and trim throughout, and exposed stone wall and beams that add warmth and character. The spa-inspired bathrooms offer a touch of luxury with a marble shower and tub. The exterior is just as impressive, with a covered front porch featuring composite decking, glass railings, and armour stone landscaping. The property also offers two fully fenced yards, a large back deck with hot tub-perfect for entertaining, and a detached garage/workshop with plenty of space for hobbies or storage. Extensively updated for comfort and efficiency, the home includes spray foam insulation, updated wiring and electrical, new plumbing, HVAC, a high-efficiency natural gas furnace, central air, an on-demand boiler system and in-floor heating. Conveniently located close to local amenities, the arena and the elementary school, this home offers the perfect combination of charm, space, and thoughtful modern upgrades. Homes like this don't come along often. 651 Wheeler Street is truly one you'll want to see for yourself. (id:58159)
Royal LePage Exchange Realty Co.
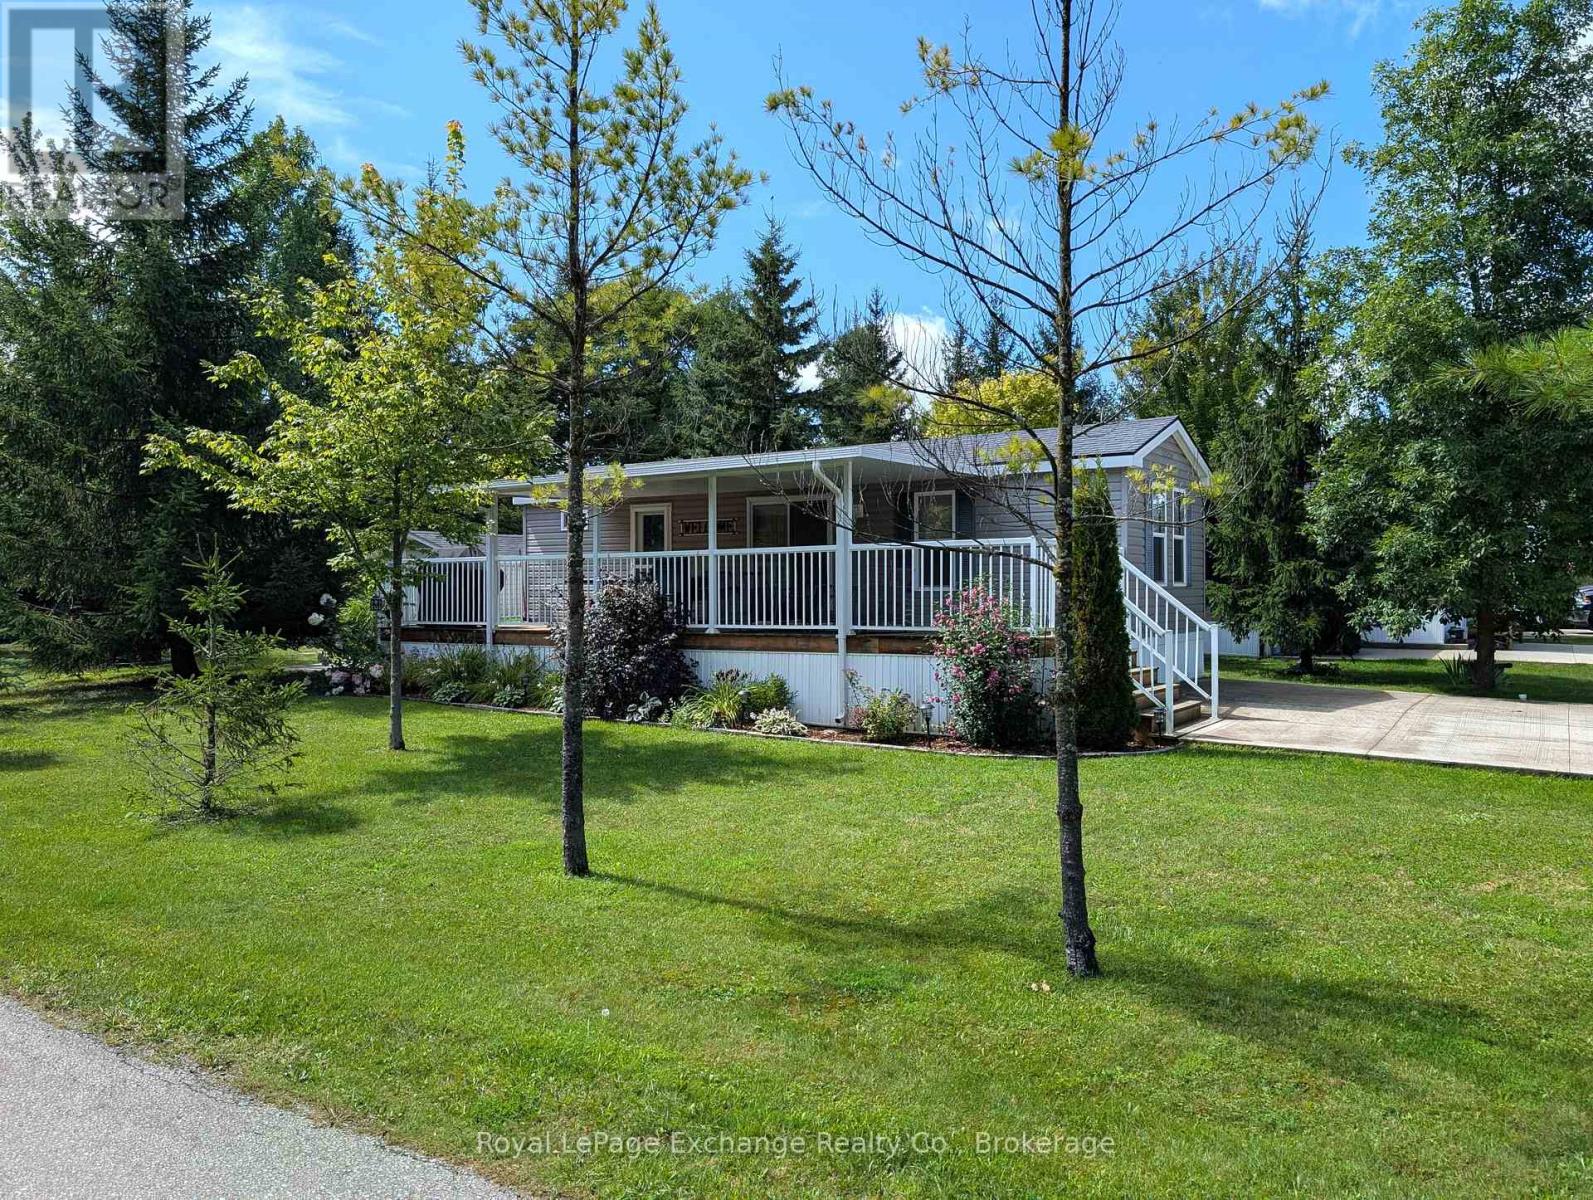
#p1 - 13 Southline Avenue
Huron-Kinloss, Ontario
Welcome to #1 Pond Road at beautiful Fisherman's Cove Tent & Trailer Park Resort. Located a few minutes off Highway #9, short drive from Kincardine and Walkerton and next to Black Horse Golf and Country Club. This 2016 3 bed 1 bath fully furnished Northlander Reflection model is move in ready. Upon entering you will come upon a 4-piece bath and primary bedroom with queen bed, which then leads to an open concept kitchen dining and living room. Past the living room are 2 bedrooms both housing bunk beds. Off the dining area patio doors open to a spacious 10x36 deck to house outdoor furniture and BBQ. This corner lot offers plenty of green space and also contains a firepit for nighttime relaxation and newer garden shed which provides plenty of storage space. Note the extra large double wide concrete driveway which will house 4 cars. Land lease is currently monthly but can be locked in for longer term. Don't miss your opportunity to live in an exclusive resort community. Seasonal park, not a primary residence. Park open April 1-October 31 (id:58159)
Royal LePage Exchange Realty Co.
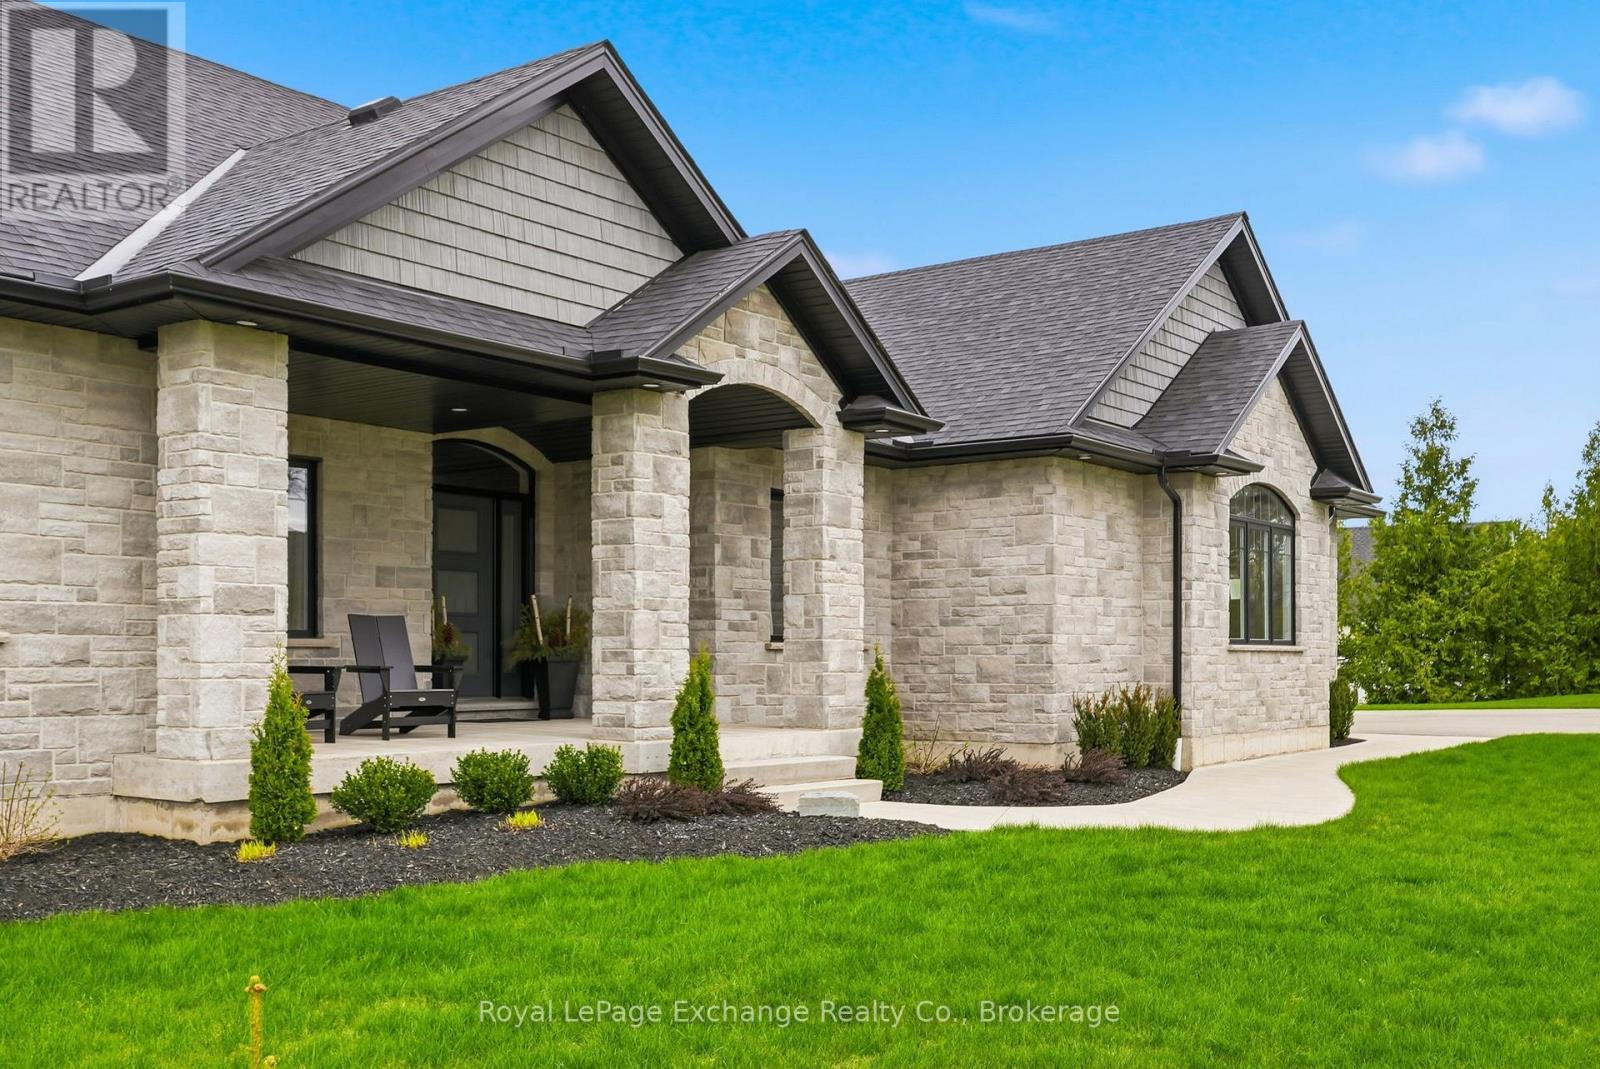
150 Louise Creek Crescent
West Grey, Ontario
Hidden amongst rolling forest, serene waterways, and winding nature trails, this exclusive country community is one of Grey County's best-kept secrets. Residents enjoy access to recreational lakes for swimming, kayaking, and fishing, along with scenic walking trails and a welcoming neighbourhood atmosphere where nature is part of everyday life. Here, evenings are spent watching the sunset over the water while privacy comes naturally on estate-sized lots - all just a short drive from the amenities of Hanover and Durham. Perfectly positioned on a 2.8-acre waterfront lot, this stunning custom-built bungalow offers over 4,200 sq ft of finished living space designed to embrace both the landscape and the lifestyle. The home's impressive full-stone exterior, soaring 10-foot ceilings, and expansive windows create a bright, elegant interior where natural views become part of every room. At the heart of the home, a gourmet kitchen with custom cabinetry, stone countertops, premium appliances, and a walk-in pantry opens seamlessly to the dining area and great room, where a striking stone fireplace anchors the space. Step out onto the covered deck overlooking the water and forest - the perfect place for morning coffee, sunset dinners, or simply relaxing in the peaceful surroundings. The main floor features three spacious bedrooms, including a serene primary retreat with a luxury ensuite, along with a dedicated home office and convenient main-floor laundry. Downstairs, the fully finished walk-out lower level adds exceptional versatility with heated floors throughout, additional bedrooms, a full bathroom, ample storage, and excellent in-law or guest suite potential. Working remote is effortless with Ehtel fibre internet with wired ethernet throughout. Also included is a full water treatment system, high-efficiency combi-boiler, and an oversized double garage with Trusscore paneling. Luxury, nature, privacy, and community - the lifestyle that awaits at 150 Louise Creek Crescent. (id:58159)
Royal LePage Exchange Realty Co.
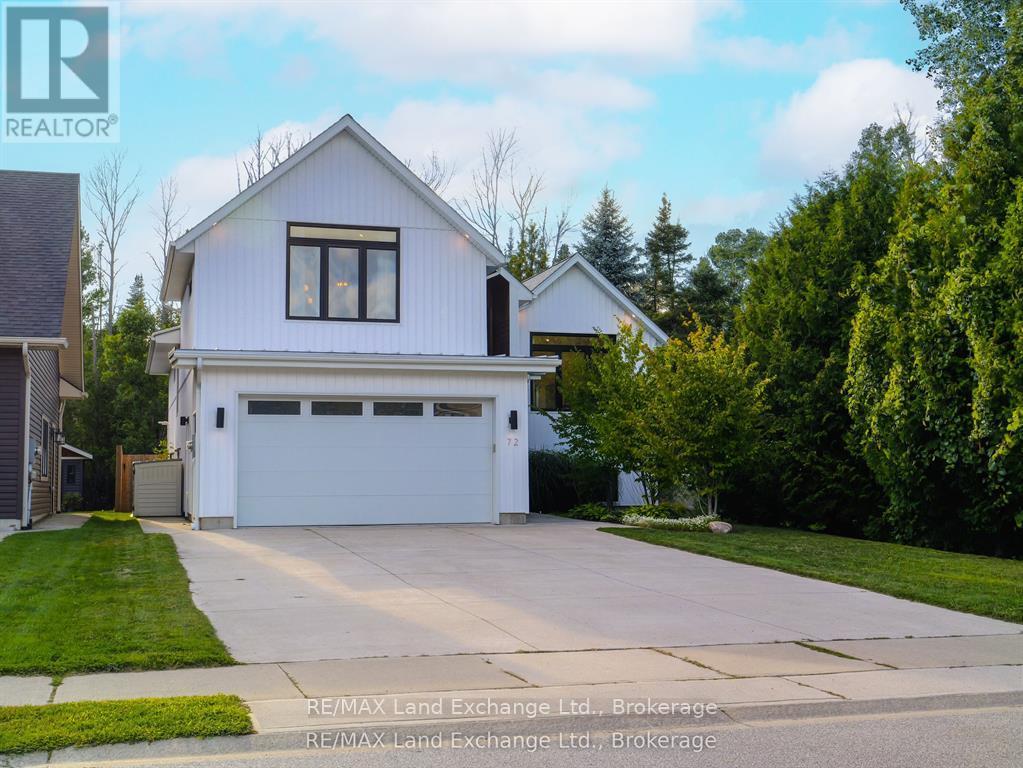
72 Ottawa Avenue
Saugeen Shores, Ontario
This craftsman-style farmhouse is move-in ready and loaded with upgrades throughout. Built in 2018, the home offers thoughtful design with a self-contained 1-bedroom apartment. It's a perfect layout for a family, an income property or multigenerational living. The spacious house measures 1893 square feet above grade, and the basement is 1391 sq ft. The 50' x 150' property offers both serenity and convenience, just a short walk to the shores of Lake Huron and backs onto a strip of land zoned EP (environmental protection). The ground level has an impressive foyer and mudroom with entry to the garage. The main floor has a fabulous kitchen with a large pantry and an island perfect for casual dining. The open-concept dining and living room features a vaulted ceiling, providing ample space for families who love to host and entertain. Beautiful white oak hardwood floors are throughout the main house. The large patio door leads to a covered deck for seasonal relaxation. There are two large bedrooms on the main floor, a 4-piece bathroom featuring a tiled tub. The primary suite is located on the second level for a luxurious retreat, featuring a vaulted ceiling, a walk-in closet and a 5-piece spa-like bathroom. The basement is divided into two sections: a separate one-bedroom apartment with kitchen/living room, in-suite laundry, and a private entrance from the garage; and the second section is designated for the main house, which has a laundry/utility room and gym/family room. The apartment has separate heating/cooling controls and ductwork. This beautiful home is located in a peaceful, well-established neighbourhood with all the amenities of town just minutes away. Explore the 3D tour and book an appointment to appreciate it in person. (id:58159)
RE/MAX Land Exchange Ltd.
Royal LePage Exchange Realty Co.
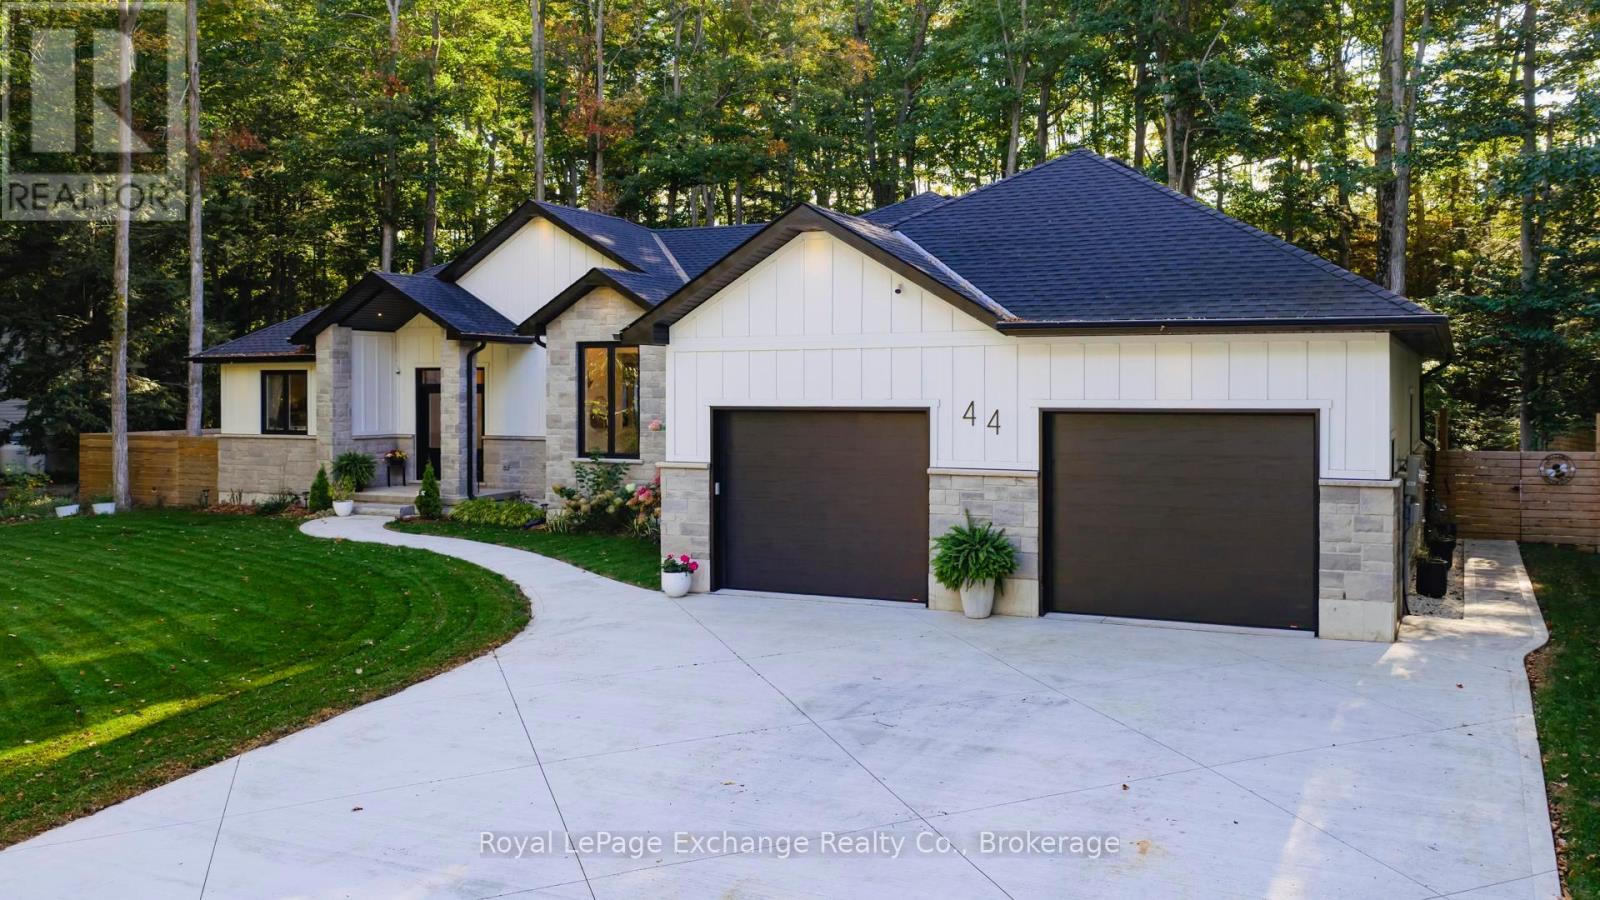
44 Blairs Trail N
Huron-Kinloss, Ontario
Welcome to 44 Blairs Trail serene retreat in the coveted lakeside community of Blairs Grove, where sandy shores and breathtaking sunsets over Lake Huron are just steps from your door. This 2021 custom-built bungalow, offers more than 3,400 sq. ft. of finished living space with 2,050 sq. ft. on the main floor and another 1,350 sq. ft. in the finished lower level. Set on a private half-acre, this home is a rare blend of luxury, craftsmanship, and comfort. Inside, soaring 9-foot ceilings on the main floor and oversized windows create a bright, open atmosphere. At the heart of the home, the chef-inspired kitchen boasts quartz countertops throughout, a 10-foot waterfall island, custom cabinetry, and a spacious walk-in pantry. The space flows seamlessly into the dining area and inviting great room with a cozy gas fireplace, then out to the covered rear deck (19 26)where a stone wood-burning fireplace and natural gas BBQ hookup invite year-round entertaining. The primary suite offers privacy and tranquility, while two additional bedrooms and a 4-piece bath create a separate guest wing. The lower level expands the living space with a recreation room, gas fireplace, billiards area, full bath, and two framed bedrooms allowing for up to six bedrooms in total. Every detail reflects superior construction: 9-inch poured concrete foundation walls, 2x6 framing with insulated sheathing for true thermal break, R-27 insulated walls, R-60 ceiling insulation, and 50-year Timberline shingles. The exterior shines with LP Smart Side maintenance-free Board and Batten siding accented by stone, and a fully fenced backyard with custom wrought iron railings. Just minutes from Kincardines amenities, dining, trails, and shops but tucked into a peaceful, tree-lined neighbourhood this home offers the perfect balance of modern functionality and lakeside serenity.44 Blairs Trail is more than a home its a lifestyle where quality, comfort, and coastal beauty come together. (id:58159)
Royal LePage Exchange Realty Co.
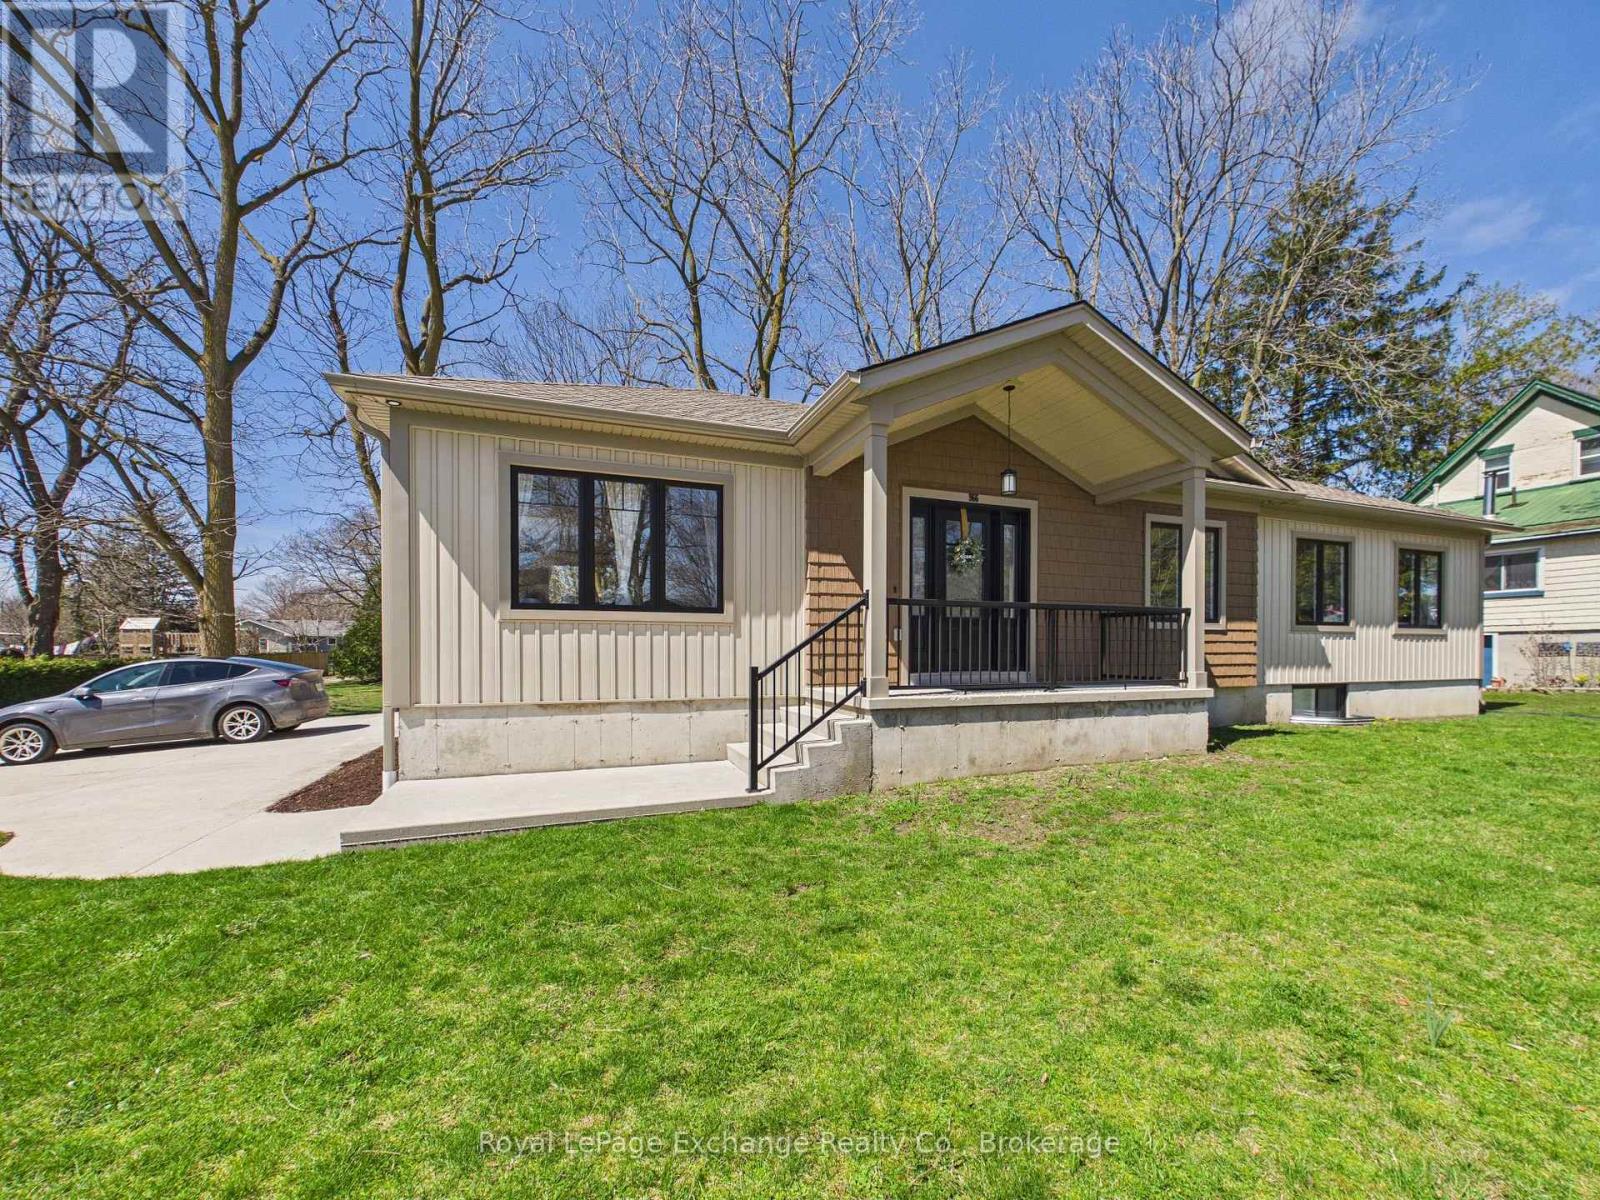
966b Charles Street
Kincardine, Ontario
Spacious 1-bedroom unit available April 2, 2026, located in Kincardine! Built in 2019, this large, modern and well-maintained suite offers comfortable living with the convenience of in-suite laundry and additional storage space. Enjoy the added bonus of your own dedicated parking spot.Ideally situated close to downtown Kincardine, grocery stores, and everyday amenities, this unit offers both convenience and comfort. Snow clearing and lawn care are included, making for easy, low-maintenance living.Tenant is responsible for hydro and heat.Don't miss this great rental opportunity in a fantastic location! (id:58159)
Royal LePage Exchange Realty Co.
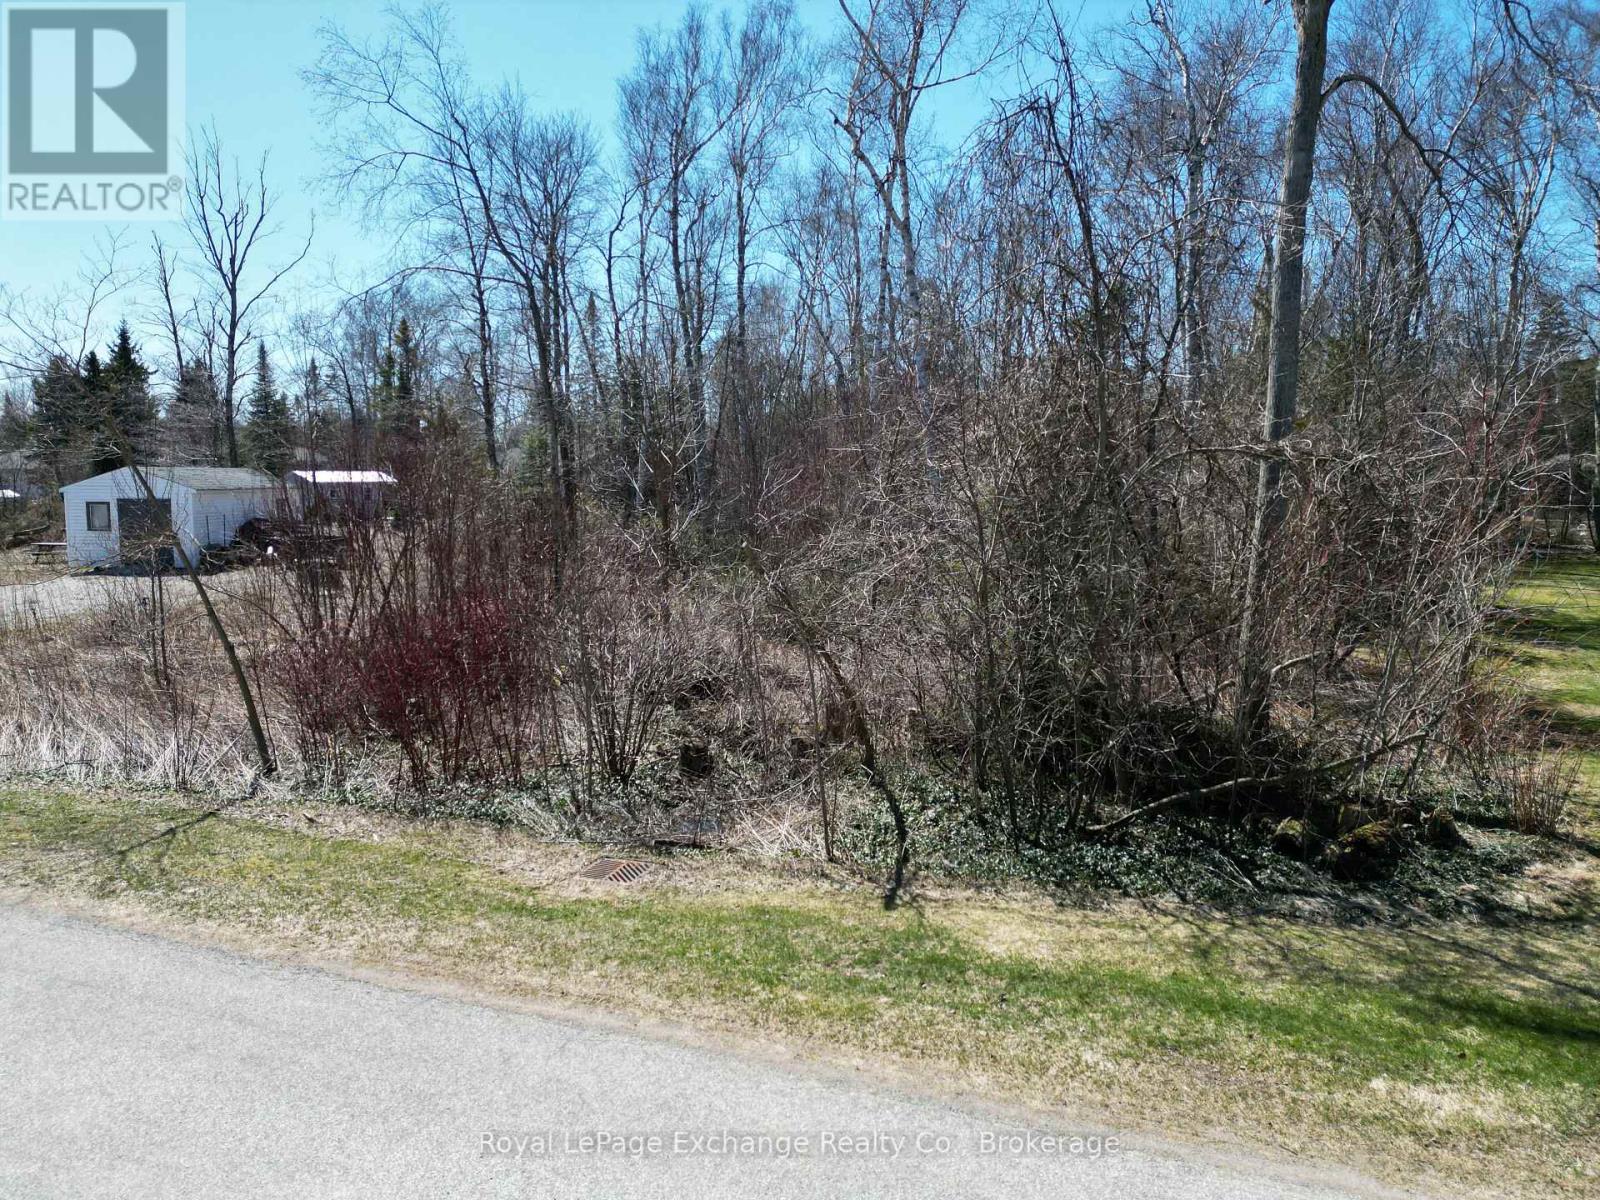
321 Tyendinaga Road
Huron-Kinloss, Ontario
Build your dream home or cottage on this spacious 100' x 130' lot just a short stroll from the sandy shores of Lake Huron. Enjoy breathtaking sunsets, beach walks, and relaxed summer days by the water in one of the area's most sought-after lake communities. Surrounded by a mix of well-kept cottages and year-round residences, this property offers flexibility for those envisioning either a seasonal retreat or a full-time home. The rear of the lot is densely treed, providing excellent privacy and a beautiful natural backdrop for your future build. Located in the welcoming lakeside community of Point Clark, you'll appreciate the peaceful setting while still being just a 20-minute drive to Kincardine and 30 minutes to Goderich for shopping, dining, and everyday amenities. An excellent opportunity to build in a desirable Lake Huron beach community and create a home or cottage tailored to your vision. (id:58159)
Royal LePage Exchange Realty Co.
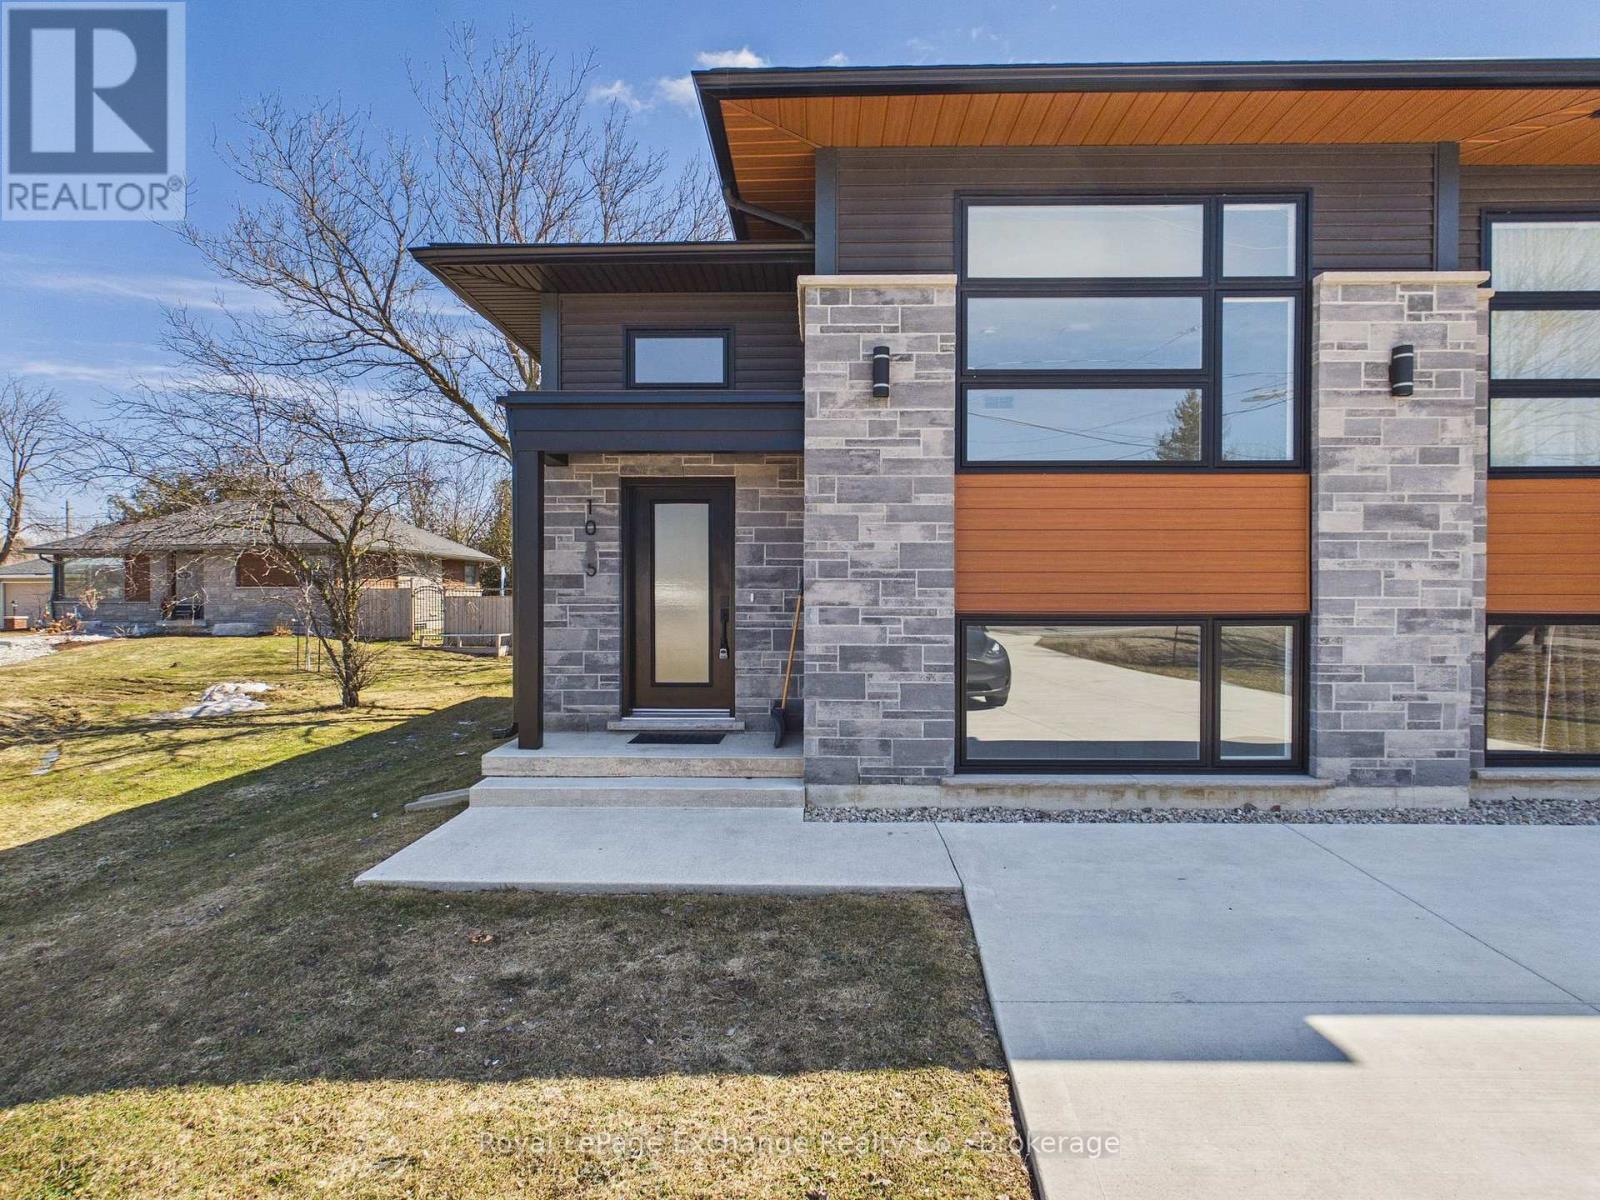
1085 Sutton Street
Kincardine, Ontario
Introducing a brand new raised bungalow-style semi-detached residence thoughtfully designed to offer modern finishes, functional living space, and exceptional comfort. The open-concept main level features a contemporary kitchen seamlessly connected to the dining and living areas, creating an ideal setting for both everyday living and entertaining.The main floor is complete with a spacious primary bedroom and a full four-piece bathroom.The fully finished lower level offers two additional bedrooms, a generous recreation room, a second full bathroom, and a laundry/utility room - delivering versatile space suitable for families, guests, or home office needs. Patio doors off the dining area lead to a private deck, providing a quiet outdoor space perfect for relaxation or hosting guests. Additional features include stacked parking for each unit and brand new construction throughout. Available April 1, 2026.Tenant responsible for heat, hydro, and water. A beautifully designed home offering modern living in a practical and efficient layout - ideal for those seeking comfort, quality, and convenience. (Pictures from the other unit but are a mirror image) (id:58159)
Royal LePage Exchange Realty Co.
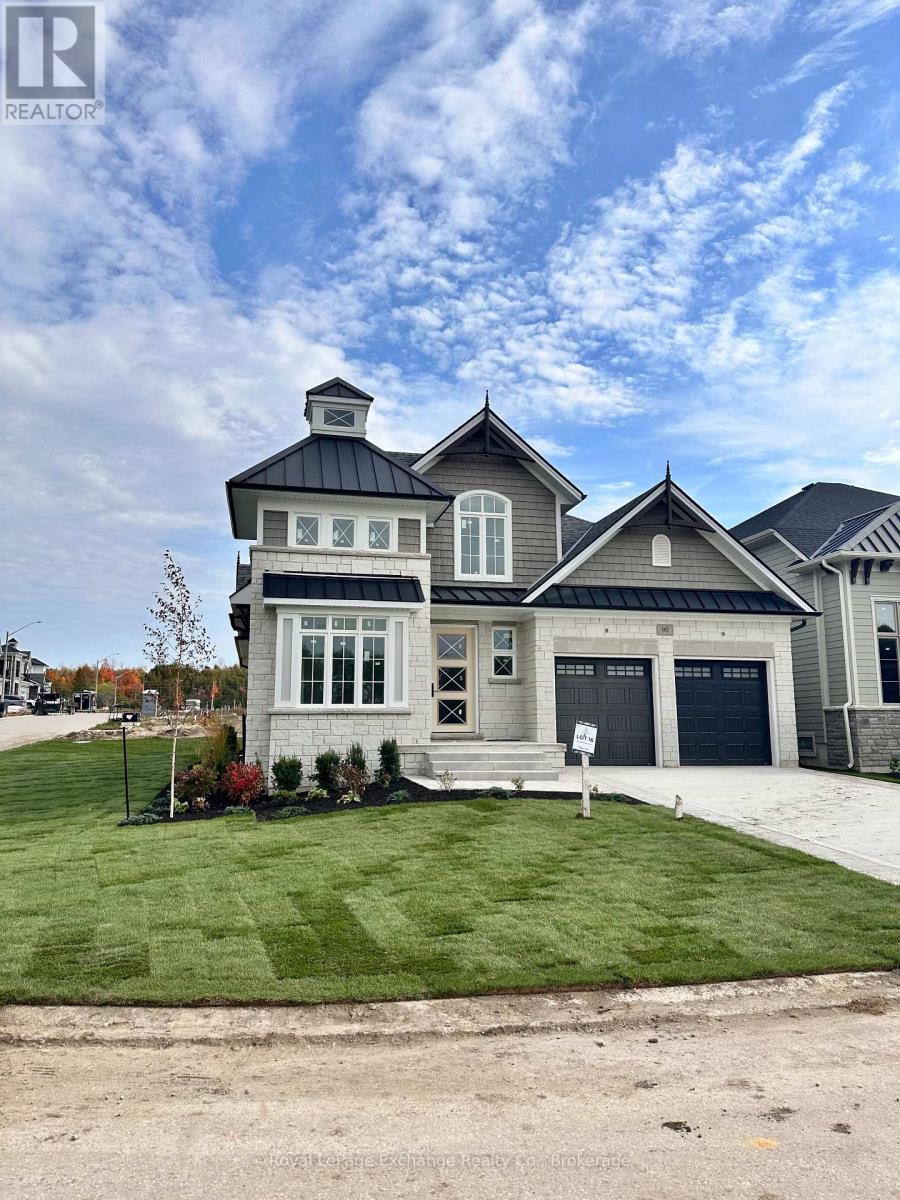
90 Inverness Street N
Kincardine, Ontario
Welcome to The Cordelia, a beautifully crafted home built by Mariposa Homes, nestled in Seashore Kincardine, a master-planned community focused on lifestyle and elevated lakeside living. This 2,326 sq. ft. home exudes curb appeal with an elegant architectural exterior, featuring tasteful stone, James Hardie siding, decorative window grills and corbel detailing. The residence features open concept living on the main floor, where you will be greeted by exquisite tile work, hardwood floors and specialty millwork. Upon entering, the den/office boasts a 16-foot ceiling and bright windows showcasing stunning Lake Huron sunsets. The open floor plan is complemented by 9 foot ceilings and flooded with natural light thanks to an abundance of windows. The stunning kitchen includes a walk-in pantry, beautiful cabinetry, a large island and a patio door leading to a loggia off the breakfast area - ideal for morning coffee or evening relaxation. The spacious living room features a cozy fireplace and coffered ceiling. An added bonus in this model is the main floor primary bedroom which offers elegant trim detail and a 5-piece ensuite with a freestanding tub and glass walk-in shower. The main floor is complemented by a convenient laundry room with cabinetry and 2-piece powder room. Upstairs, discover two additional generous bedrooms, a 4-piece bathroom, and a versatile media/loft area. The drywalled basement will provide for a spacious family room, gym or storage area and awaits your finishing touches. You will appreciate the 2 car garage, completed landscaping, hardscape and concrete driveway that this property offers. Facing west, this home provides breathtaking sunsets and views of the park/community area and scenic walking trails, making it more than just a home; it's a lifestyle. (id:58159)
Royal LePage Exchange Realty Co.
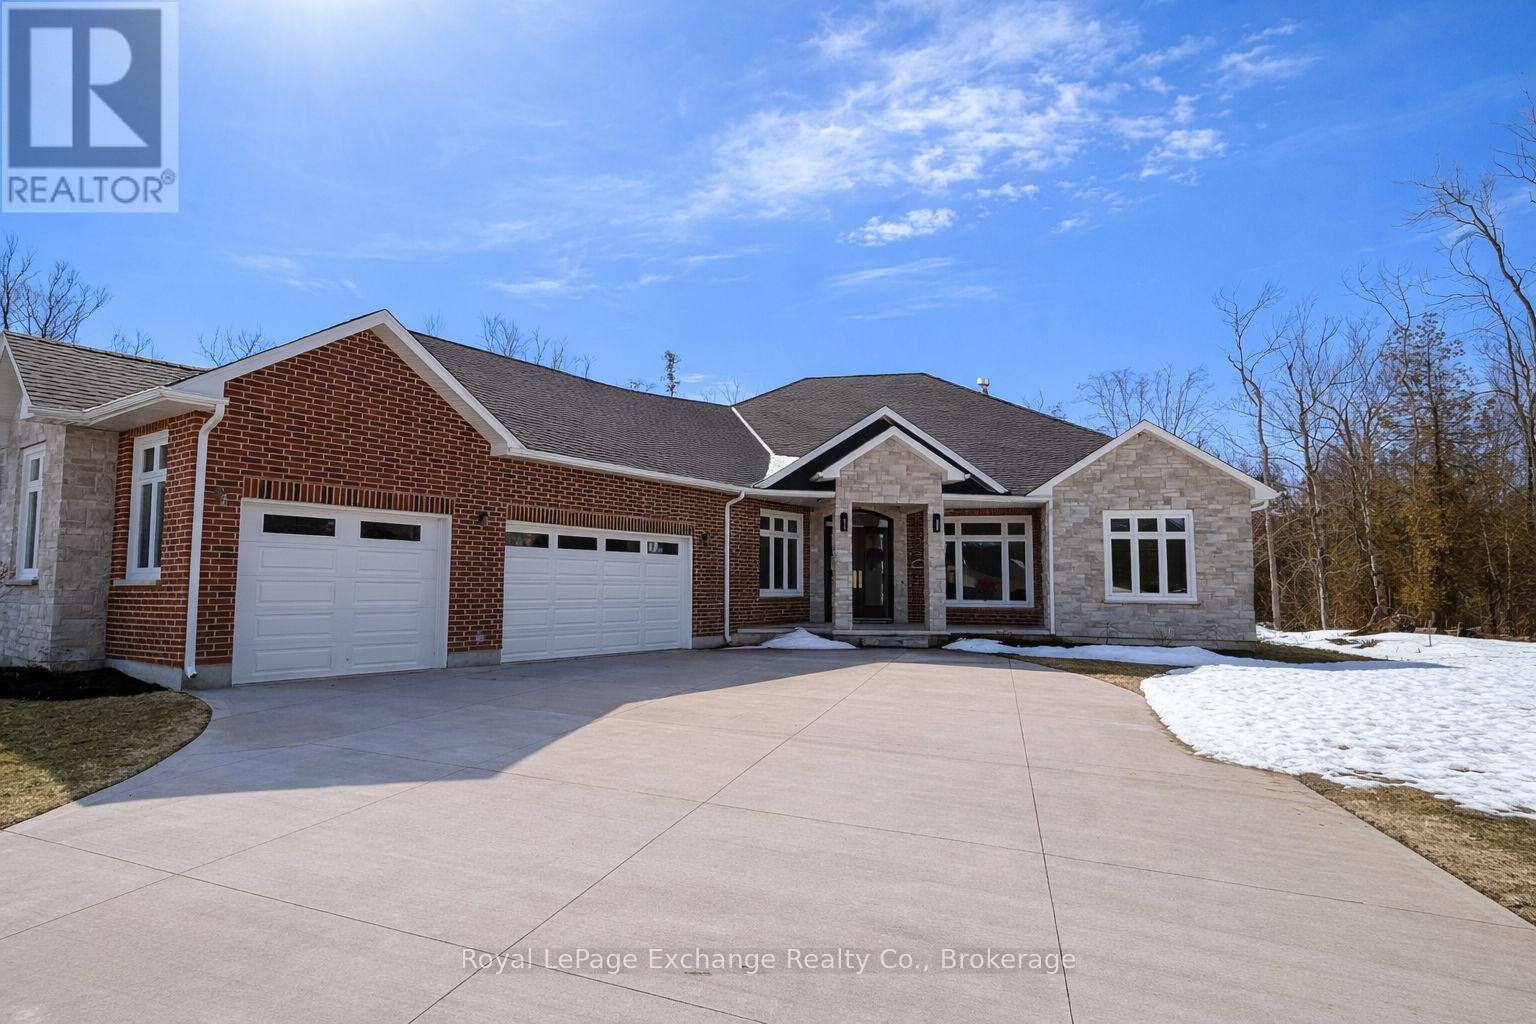
12 Sunset Place
Huron-Kinloss, Ontario
Experience luxury, comfort, and modern design in this executive bungalow just a short walk from the shores of Lake Huron in Point Clark. Exceptional curb appeal highlights the stone and brick façade, welcoming covered porch with extra-height front door, and triple-car garage complete with EV charger.Inside, the grand foyer opens to soaring 10' ceilings, an open-concept layout filled with natural light, and stylish LVP flooring. The dining room features a tray ceiling and dual-sided fireplace shared with the great room, which offers a cathedral ceiling, ceiling speakers, patio doors, and included 80" LG TV. The chef-inspired kitchen boasts extended-height cabinetry, quartz countertops, a large island, Café appliances, and a walk-in pantry.The primary suite is a private retreat with a spa-like ensuite and spacious walk-in closet. Two additional bedrooms each feature walk-in closets and private ensuites. Step outside to a fenced backyard oasis with covered porch, ceiling speakers, lounge areas, and a swim spa. Smart home features complete this exceptional property near the lake. (id:58159)
Royal LePage Exchange Realty Co.

82 Huron Street
Huron-Kinloss, Ontario
Take advantage of excellent Main Street exposure in the heart of Ripley's thriving downtown community. This versatile main floor commercial opportunity is perfect for a wide range of business uses and offers great visibility and accessibility. Positioned close to all the services and amenities Ripley has to offer, this space is ideal for both new and growing business ventures. With a strong mis of local traffic and community support, it's a fantastic opportunity to put your business on the map! (id:58159)
Royal LePage Exchange Realty Co.