
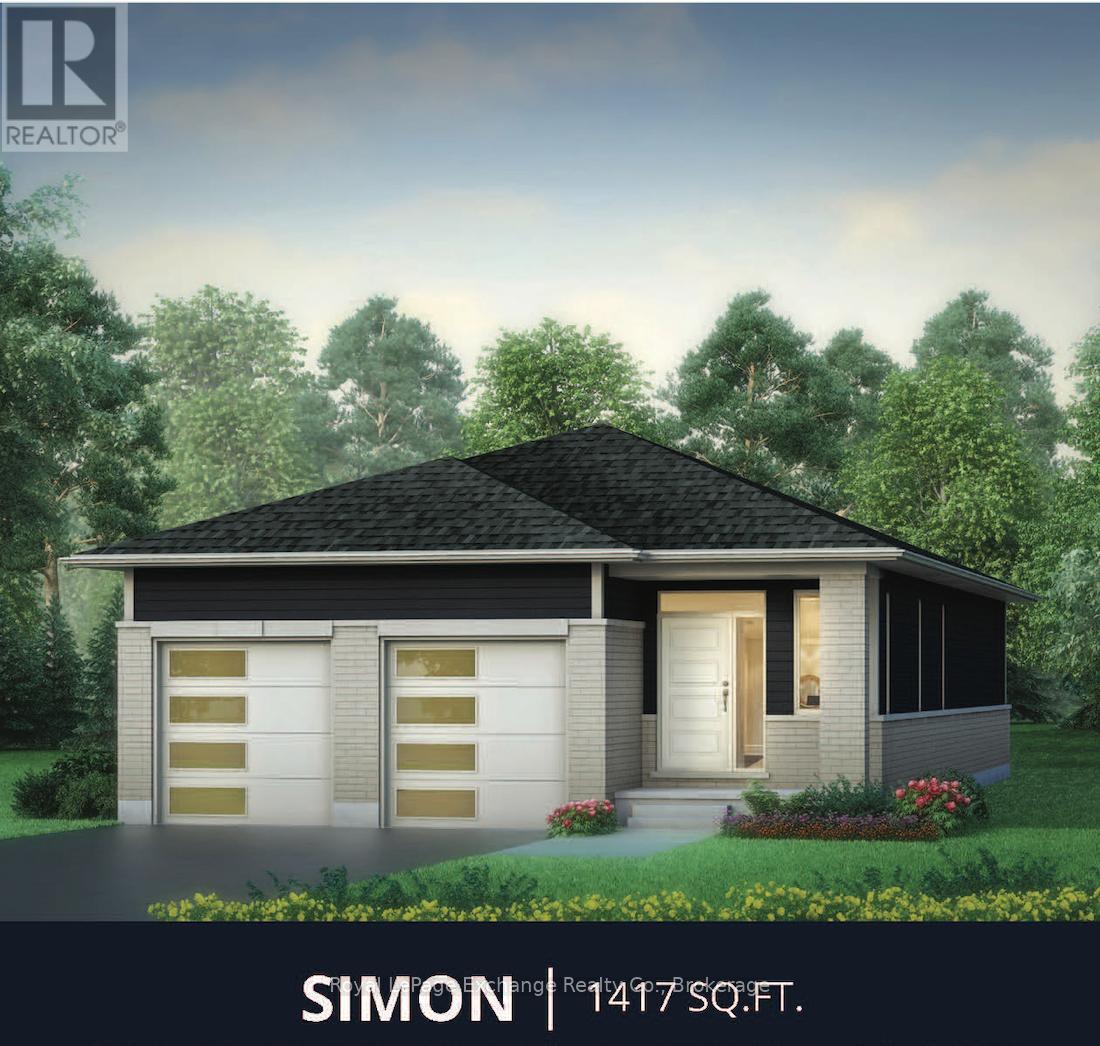
301 Mary Rose Avenue
Saugeen Shores, Ontario
Walker Homes "Simon" Model -- Effortless bungalow living. Discover the perfect blend of simplicity, style and comfort in the Simon Model. This beautifully designed 1,417 sq. ft. bungalow offers 2 bedrooms, 2 full 4 pc baths, making it an ideal choice for professionals, young families, down-sizers, or anyone seeking easy, one-level living. The basement is unfinished and ready for you to customize. Thoughtfully laid-out, this home delivers everything you need -- without the excess. Enjoy an expansive open concept main living area including dining, kitchen and living room. With 9 foot ceilings it has a big bungalow feel, with quartz countertops, gorgeous hardwood in LR/DR/KIT, and a concrete driveway, making The Simon a great value proposition. This home has not been built yet, your colour choices will be assisted by a professional designer. Move in this fall! Saugeen Shores beach town and the land of amazing sunsets is beckoning you to come and live the life you want. List Price excludes HST provided the buyer qualifies for current government rebates. The Showroom is open May 24th 1-3pm book your appointment today. (id:58159)
Royal LePage Exchange Realty Co.
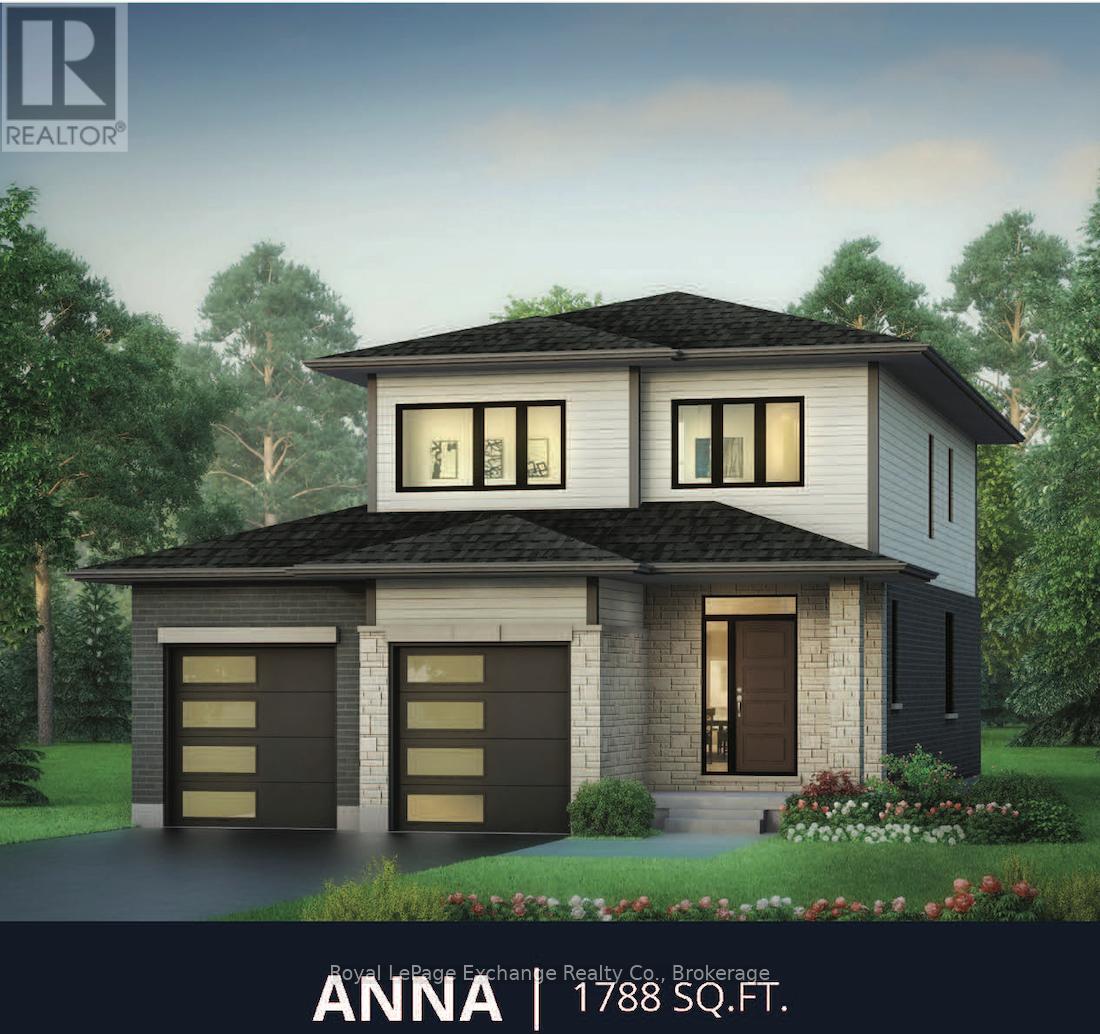
293 Mary Rose Avenue
Saugeen Shores, Ontario
Welcome to the beautifully designed Anna Model by Walker Homes -- an exceptional 1,800 sq. ft. 2 storey home that perfectly blends style, comfort, and functionality for modern family living. This thoughtfully crafted home offers 3 spacious bedrooms and 2.5 baths, plus a bonus Family Room, that can be upgraded to a 4th bedroom -- ideal for growing families or a dedicated work-from-home space. Step inside to a bright, open-concept layout filled with natural light. The heart of the home features a gorgeous kitchen, ample cabinetry, and quartz counter tops, and seamlessly flows into the inviting living and dining areas -- perfect for everyday living and allows parents to keep an eye on the kids while preparing the evening meal. Beautiful hardwood flooring in the main living/dining and kitchen areas elevate the space throughout. Designed with convenience in mind the home also includes a functional laundry/mud room, providing practical everyday organization for busy households. Central Air and Forced air gas furnace will keep your comfortable year round. Build your dream from the ground up, choose your preferred lot and select your finishes, with our qualified designer. With Walker Homes, you can enjoy the excitement of building brand new and moving in this year. Come to the beautiful community of Saugeen Shores, the land of spectacular sunsets! Our fast growing community has recently has so many new amenities such as the New Pryde Aquatic Centre and so much more. List Price excludes HST provided the buyer qualifies for any current government rebates. Showroom is open May 24th 1-3pm book your appointment today. (id:58159)
Royal LePage Exchange Realty Co.
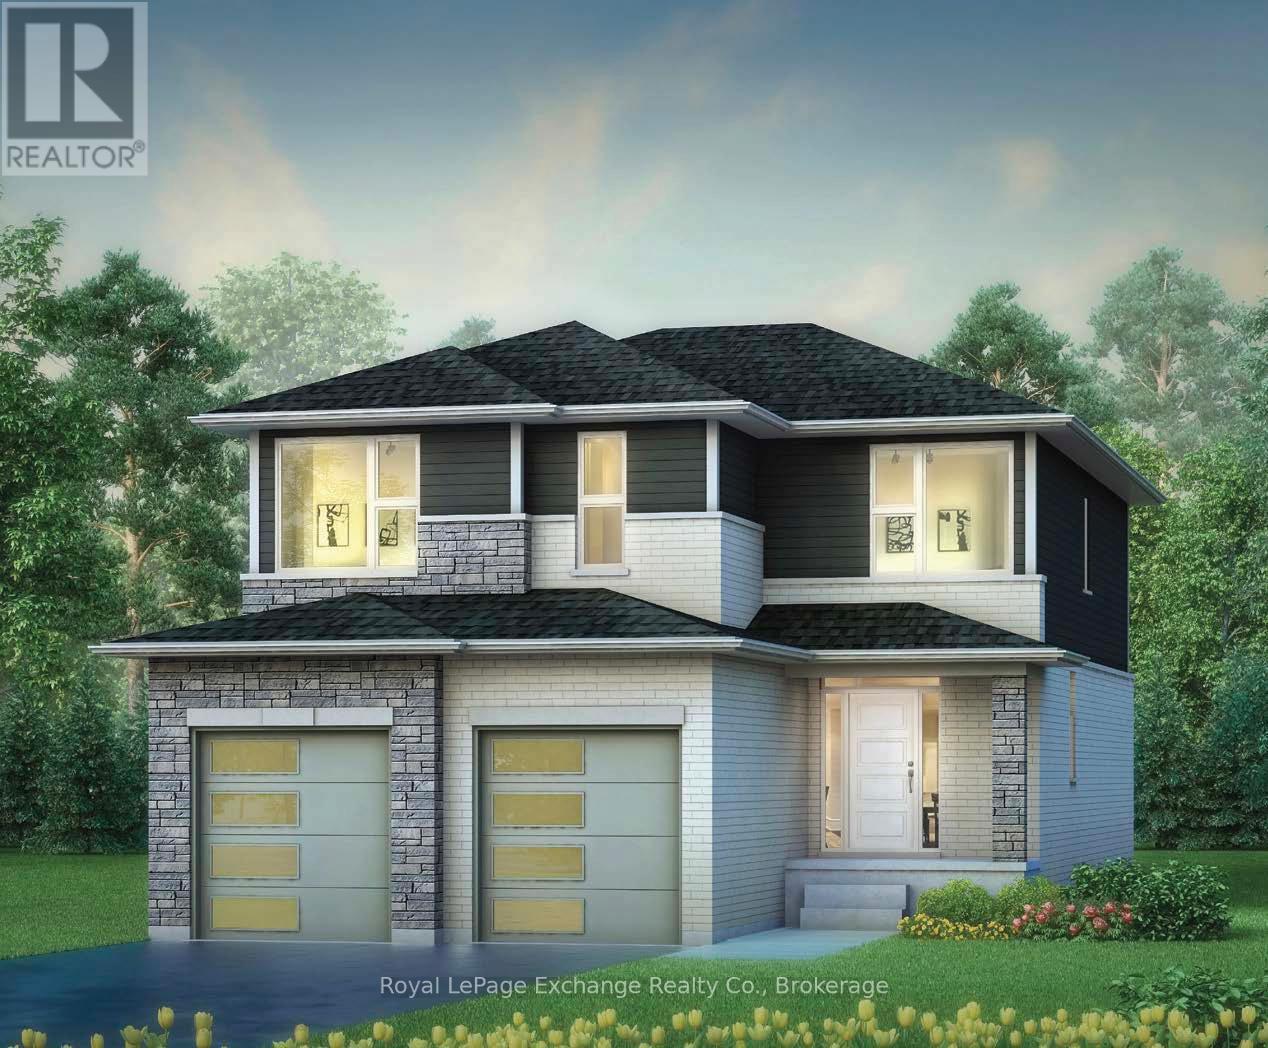
333 Mary Rose Avenue
Saugeen Shores, Ontario
Welcome to the beautifully designed and crafted Martin 2 storey Model by Walker Homes.This home is ready to be built. Choose your lot, choose your Model and move into your new home this year! Offering spacious 3 Bedrooms , with 2-1/2 well appointed baths, The Martin, has a bonus family room which can be upgraded to a 4th bedroom. This home perfectly blends comfort, functionality, and timeless style for your family. Step inside to discover an inviting open concept layout highlighted by 9ft ceilings and an abundance of natural light. The heart of the home features a beautifully designed kitchen with sleek quartz countertops, ample cabinetry, a walk-out to the rear yard, and a seamless flow to the Great Room and dining areas -- ideal for both everyday living and entertaining. Upstairs you'll find generously sized bedrooms, including a serene primary retreat featuring a freestanding tub, and tiled shower with glass doors. Whether you're starting a family or looking for a stylish upgrade, this home offers the perfect balance of elegance, design, and practicality. Concrete driveways, air conditioning and quartz counters are also standard features of this beautiful home. Allow our professional designer to walk you through decor choices and options in order to customize your new home to your own style. List price excludes HST, provided the buyer qualifies for any current government rebates. Take advantage of a great time to build YOUR new home! About 20 minute drive to Bruce Power. The Showroom is Open May 24th 1-3pm, book your appointment today. (id:58159)
Royal LePage Exchange Realty Co.
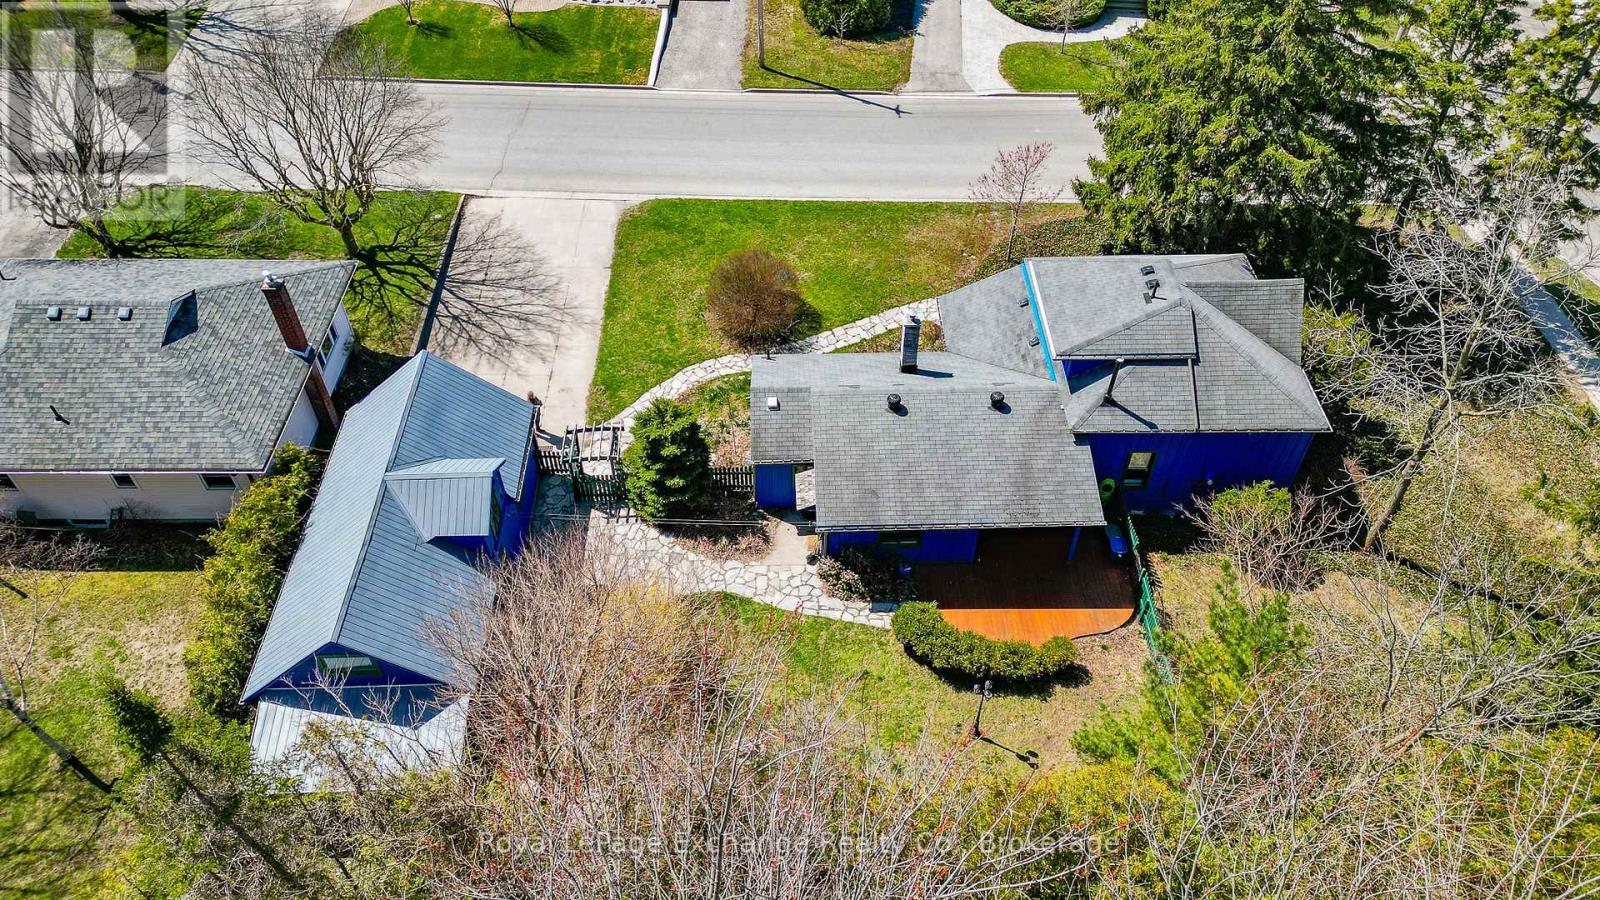
251 St. Albert Street
Kincardine, Ontario
Imagine a life where the rhythm of the waves sets your daily pace. Nestled within the scenic lakeside town of Kincardine at the prestigious corners of Penetangore Row and Huron Terrace, this 1,260 sq. ft. sanctuary offers more than just a home. It offers a timeless Lake Huron lifestyle.Built in 1870, this fully winterized 3-bedroom, 2-bathroom home or cottage seamlessly blends historic soul with modern reliability. Step inside to find many updates including new natural gas furnace, chimney, eaves/drains, 2 decks, appliances, fresh painting in & out and 200-amp service. In addition, some new laminate plank flooring compliments the primary antique wide-plank pine flooring. Outside, a lush canopy of mature trees wraps the 83' x 132' lot in a private, emerald embrace, keeping the interior naturally cool all summer long. The yard is fenced and quite private. Begin your morning with coffee on your expansive wooden patio, catching a "peek-a-view" of the lake. When the sand calls, the public walkway to Station Beach is right across the street, less than 150 meters to the beach, boardwalk and playground. For the dreamer, a charming detached, recently updated "barn" awaits, ready to be transformed into your sunlit art studio, workshop, or garage.Whether you're strolling 10 minutes to the harbour and downtown boutiques or exploring nearby hiking trails, everything is within reach. All measurements are approximate. This isn't just a property; it's a rare opportunity to own a piece of the past with modern comforts. Call for your chance to view it today. Step into the in-town beach lifestyle you've been awaiting. (id:58159)
Royal LePage Exchange Realty Co.
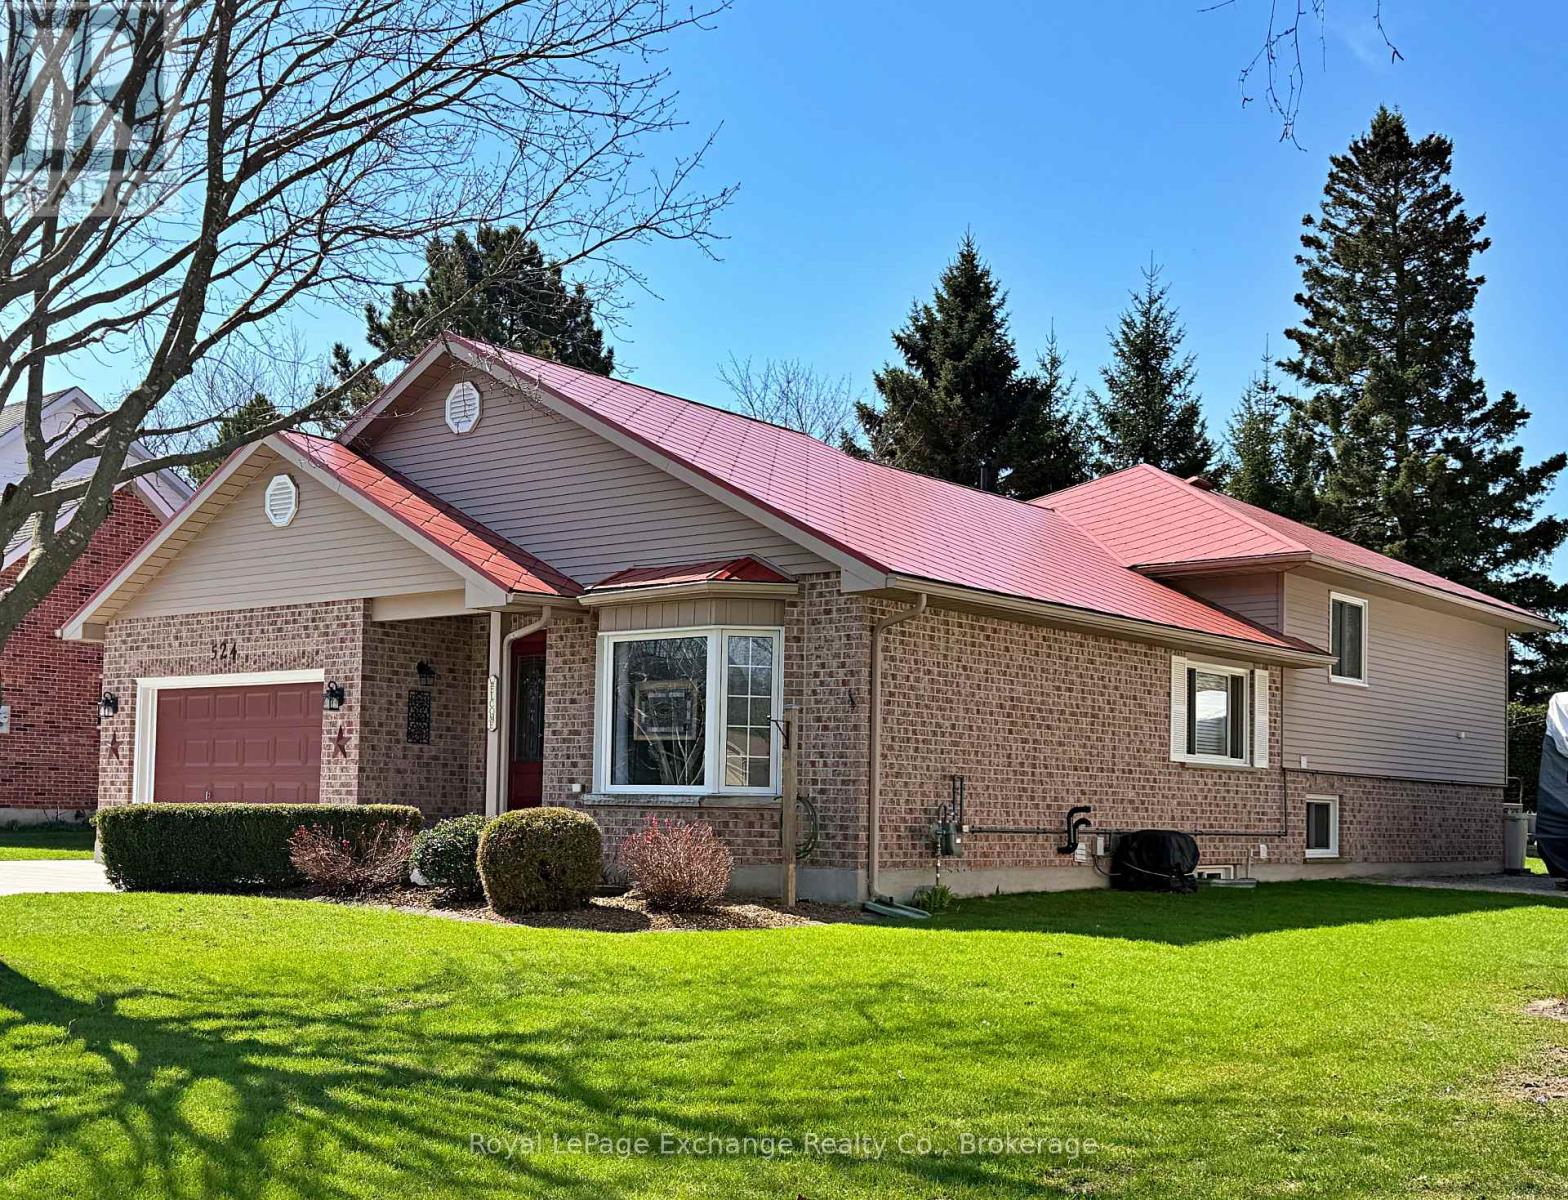
524 Lynden Crescent
Kincardine, Ontario
Nestled in the sought after Lynden Estates neighbourhood of scenic Kincardine, this meticulously updated 4-bedroom, 3-bath backsplit offers a wonderful lifestyle. The primarily brick exterior is complimented by an impressive, upscale premium diamond metal roof & concrete textured driveway. Inside, warmth radiates with maple hardwood floors & an open-concept flow between the living & dining rooms. Notable updates include the kitchen, family room, basement, furnace, ceiling treatments and gazebo. A complete list of all updates is available. The family room offers a natural gas fireplace with a stunning ceramic surround. The generous finished living space is perfect for entertaining and daily life. The four bedrooms include one with a 3 piece ensuite. The heart of the home, the kitchen feature an inviting design with granite and quartz countertops & custom cabinetry. This space is as practical as it is beautiful. Gather around the large island for casual meals or enjoy holiday dinners in the dining area that seamlessly connects to the living room. The backyard is a private oasis, backing onto tranquil open space with neighbours a distance away. It features immaculate landscaping, a beautiful rock garden, a garden shed and small, fenced vegetable garden, The outdoor living space was transformed with a recent gazebo & hot tub. A specialized pad was also integrated into the property, providing secure & convenient storage for a RV, motorhome or boat - a nod to the recreational lifestyle that Kincardine encourages. From the impeccable interior to the beautifully maintained exterior, every aspect of this property has been thoughtfully updated & maintained. All measurements are approximate. Don't miss the opportunity to call this remarkable home your own. Reach out today to schedule your private viewing and step into the lifestyle you have been waiting to find. (id:58159)
Royal LePage Exchange Realty Co.
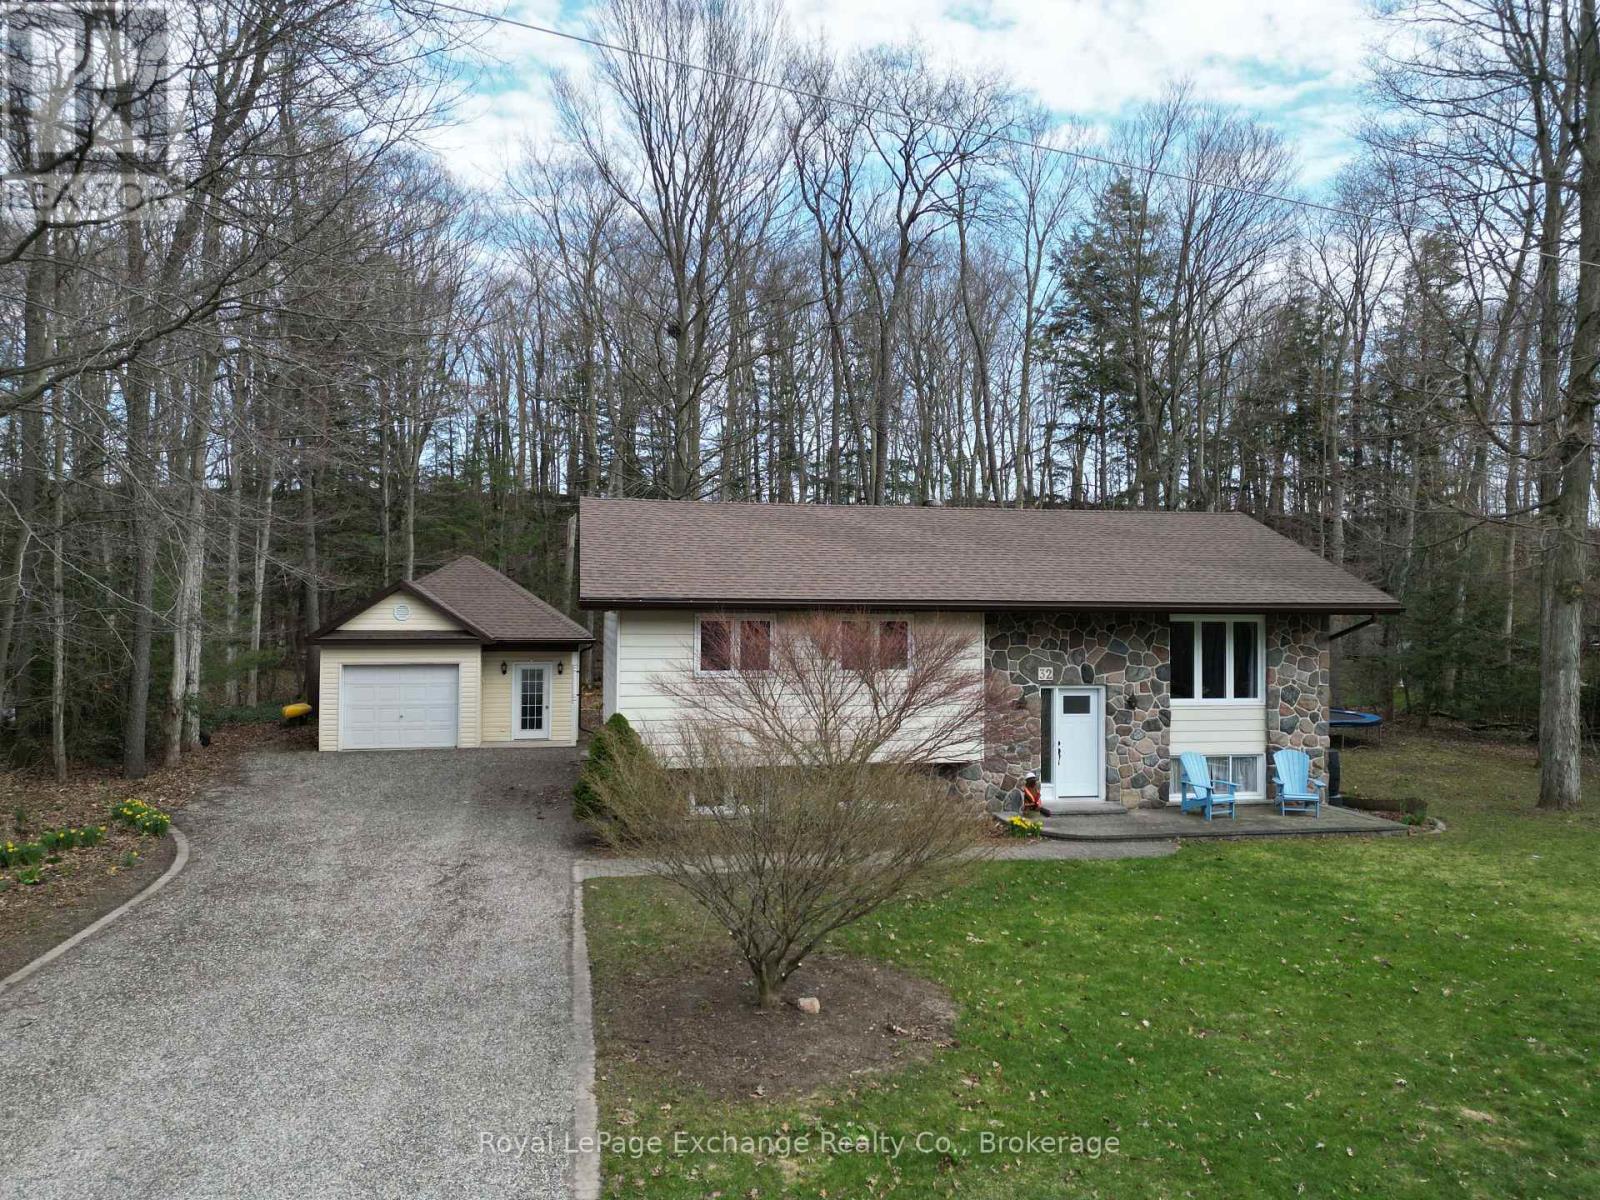
32 Blairs Trail
Huron-Kinloss, Ontario
Welcome to 32 Blairs Trail, nestled in the sought-after lakeside community of Blair's Grove in Huron-Kinloss-where peaceful living meets the beauty of Lake Huron, just steps from Lurgan Beach.This well-maintained home offers a bright and inviting main level, featuring a spacious living room, a functional kitchen, and a dining area with patio doors that lead out to a quiet deck-perfect for relaxing or entertaining. The kitchen is equipped with four brand-new appliances, adding modern convenience to this charming space. The main floor is completed with three generously sized bedrooms and a 4-piece bathroom, all tied together with beautiful hardwood flooring throughout.Downstairs, the fully finished lower level provides even more living space, including a large rec room highlighted by a cozy natural gas stove installed in 2022. You'll also find an additional bedroom and an oversized laundry room with ample storage and potential to create another room if desired.Outside, the property continues to impress with a 20' x 30' detached garage (built in 2005) and a back deck complete with a gas BBQ hookup-ideal for summer gatherings. Major updates include a new roof in 2023, as well as all windows and both front door and sliding patio door was replaced between 2019 - 2022. Pride of ownership is evident throughout this home, offering comfort, functionality, and an unbeatable location near the lake. (id:58159)
Royal LePage Exchange Realty Co.

376 Hawthorne Street
Saugeen Shores, Ontario
Enjoy this brand-new 3-bed 2-bath bungalow by Walker Home Ltd in Summerside, one of Port Elgin's most "in demand" new neighbourhoods! This move-in ready home has been designed with comfort and versatility in mind. The 1600 sqft floor plan offers an open-concept main living space: integrating the living and dining spaces with the quartz countertops, Canadian-made cabinetry, and functional island in the kitchen. The covered back deck is a great space to unwind, entertain or BBQ out of the elements. Hardwood and tile flooring run through the main living space, while the bedrooms are carpeted for added comfort. The primary bedroom features a 5-piece en suite with double vanity, and a spacious walk-in closet. Additional highlights of this home include a 2 car garage, Concrete driveway will be installed in June. Plus 1500 sqft of unspoiled space in the basement that can be finished to suit your future needs. The backyard offers ample space for pets, kids, and gardening, on a 47 x 124 ft lot. The striking brick and siding exterior finishing, and tasteful minimalist landscaping enhances the home's modern curb appeal. Conveniently situated just minutes from schools, shopping, scenic trails and recreation, not to mention Port Elgin's Main Beach on Lake Huron. This area is known for its spectacular shoreline, sandy beaches, and world-class sunsets. Approximately 20 minutes to Bruce Power. Tarion new home warranty included! The list price excludes HST. (id:58159)
Royal LePage Exchange Realty Co.

380 Hawthorne Street
Saugeen Shores, Ontario
BRAND NEW 3-bed 1-bath Dawn model bungalow by Walker Home Ltd in Summerside, one of Port Elgin's most "in demand" new neighbourhoods! This move-in ready home has been designed with comfort and versatility in mind. The 1,287 sqft floor plan offers an open-concept main living space: integrating the living and dining spaces, Canadian-made cabinetry, and functional peninsula island in the kitchen. Hardwood and tile flooring run through the main living space, while the bedrooms are carpeted for added comfort. All bedrooms feature walk-in style closets for added storage. The bathroom is well appointed, with a practical 'split' configuration, for privacy and convenience.Additional highlights of this home include a 1.5 car garage, a Concrete driveway to be installed in June, and 1,200 sqft of unspoiled space in the basement that can be finished to suit your future needs. The backyard offers ample space for pets, kids, and gardening, on a 47 x 124 ft lot. The striking brick and siding exterior finishing, and tasteful minimalist landscaping enhances the home's modern curb appeal. Conveniently situated just minutes from schools, shopping, scenic trails and recreation, not to mention Port Elgin's Main Beach on Lake Huron. This area is known for its spectacular shoreline, sandy beaches, and world-class sunsets. Approximately 20 minutes to Bruce Power. Tarion new home warranty included! The list price excludes HST. (id:58159)
Royal LePage Exchange Realty Co.
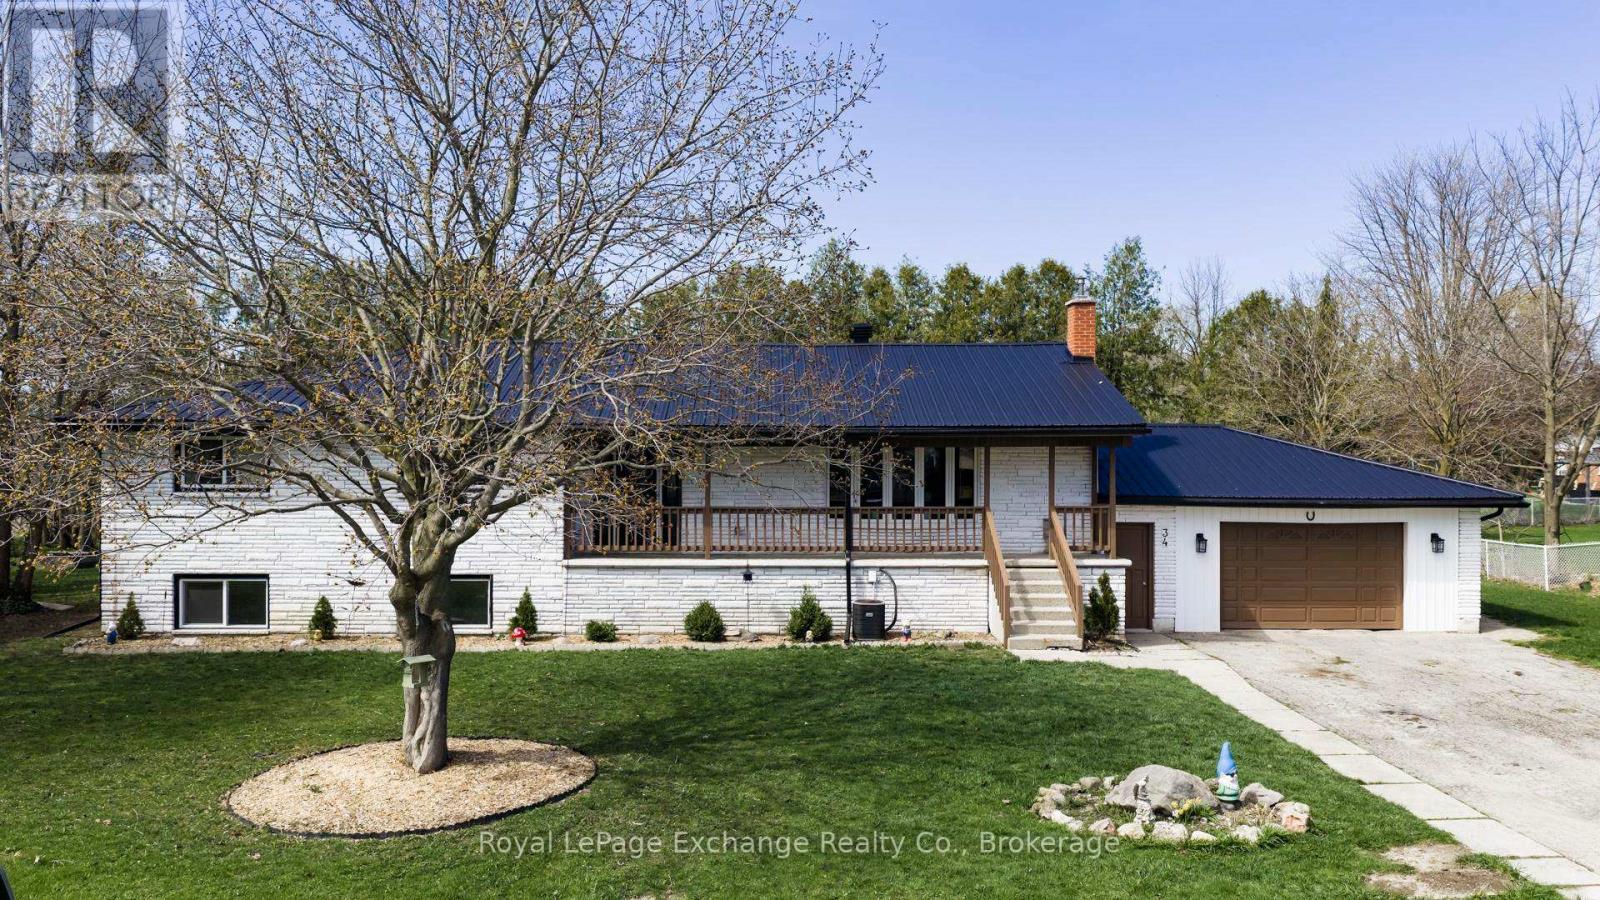
34 Queen Avenue
Bluewater, Ontario
Turnkey legal duplex with strong income potential situated on a spacious double lot in the quiet community of Brucefield, a rare opportunity for investors, buyers seeking a mortgage helper, multigenerational living or primary residence, the opportunities are endless. Ideally located within 15-30 minutes of Goderich, Bayfield and Grand Bend along Lake Huron shoreline.The upper unit features fully above grade, renovated living with 3 bedrooms, kitchen, family room, laundry, a 4 piece bath plus 2 piece bath, and access to an attached double car garage for optimal storage or car parking. The fully renovated lower level unit offers large windows for great natural light, 3 bedrooms, full bath, kitchen, living room and laundry.Both units are self contained with lots of sharable driveway, individual hot water heaters, and appliances. Upper unit is tenanted for immediate income, while the vacant lower unit allows for owner occupancy or increased rental potential. Recent updates include all new windows, metal roof (2023) and extensive lower unit renovations. Income/expense statements and full list of improvements available. A solid, flexible investment book your showing today! (id:58159)
Royal LePage Exchange Realty Co.
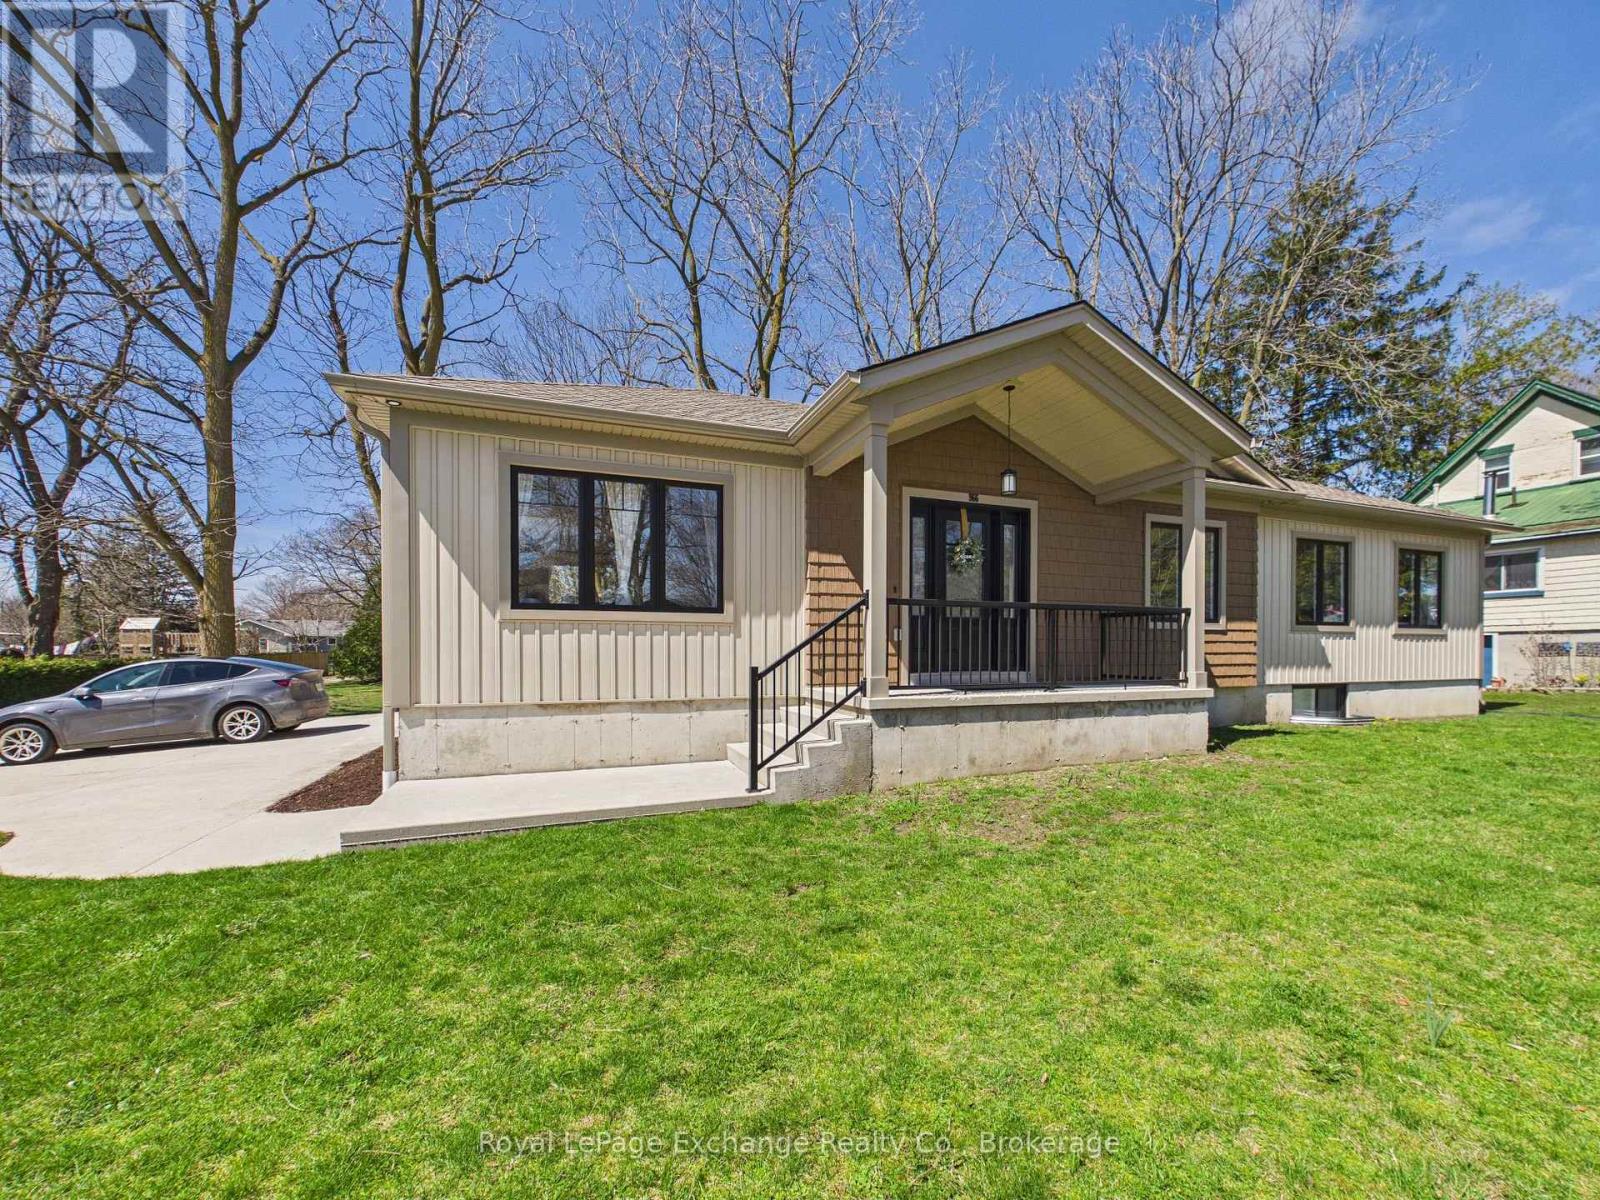
966a Charles Street
Kincardine, Ontario
This 3-bedroom apartment is now available for lease, ideally located within walking distance to downtown amenities and shopping. The spacious primary bedroom includes a 5-piece ensuite, while two additional bedrooms and a 4 pc bathroom on the main level. This thoughtfully designed unit features high-end finishes throughout and a bright, open-concept layout combining the kitchen, dining, and living areas-perfect for modern living. Patio doors off the dining space lead to a private outdoor area, ideal for relaxing or barbecuing. A bonus family room in the basement provides additional living space, perfect for a media room, home office, or play area. All appliances are included, along with main floor laundry complete with a laundry sink. Lawn care and snow removal are included in the lease (tenant responsible for clearing their own walkway). Utilities are extra. (id:58159)
Royal LePage Exchange Realty Co.
4 Mercedes Crescent N
Kincardine, Ontario
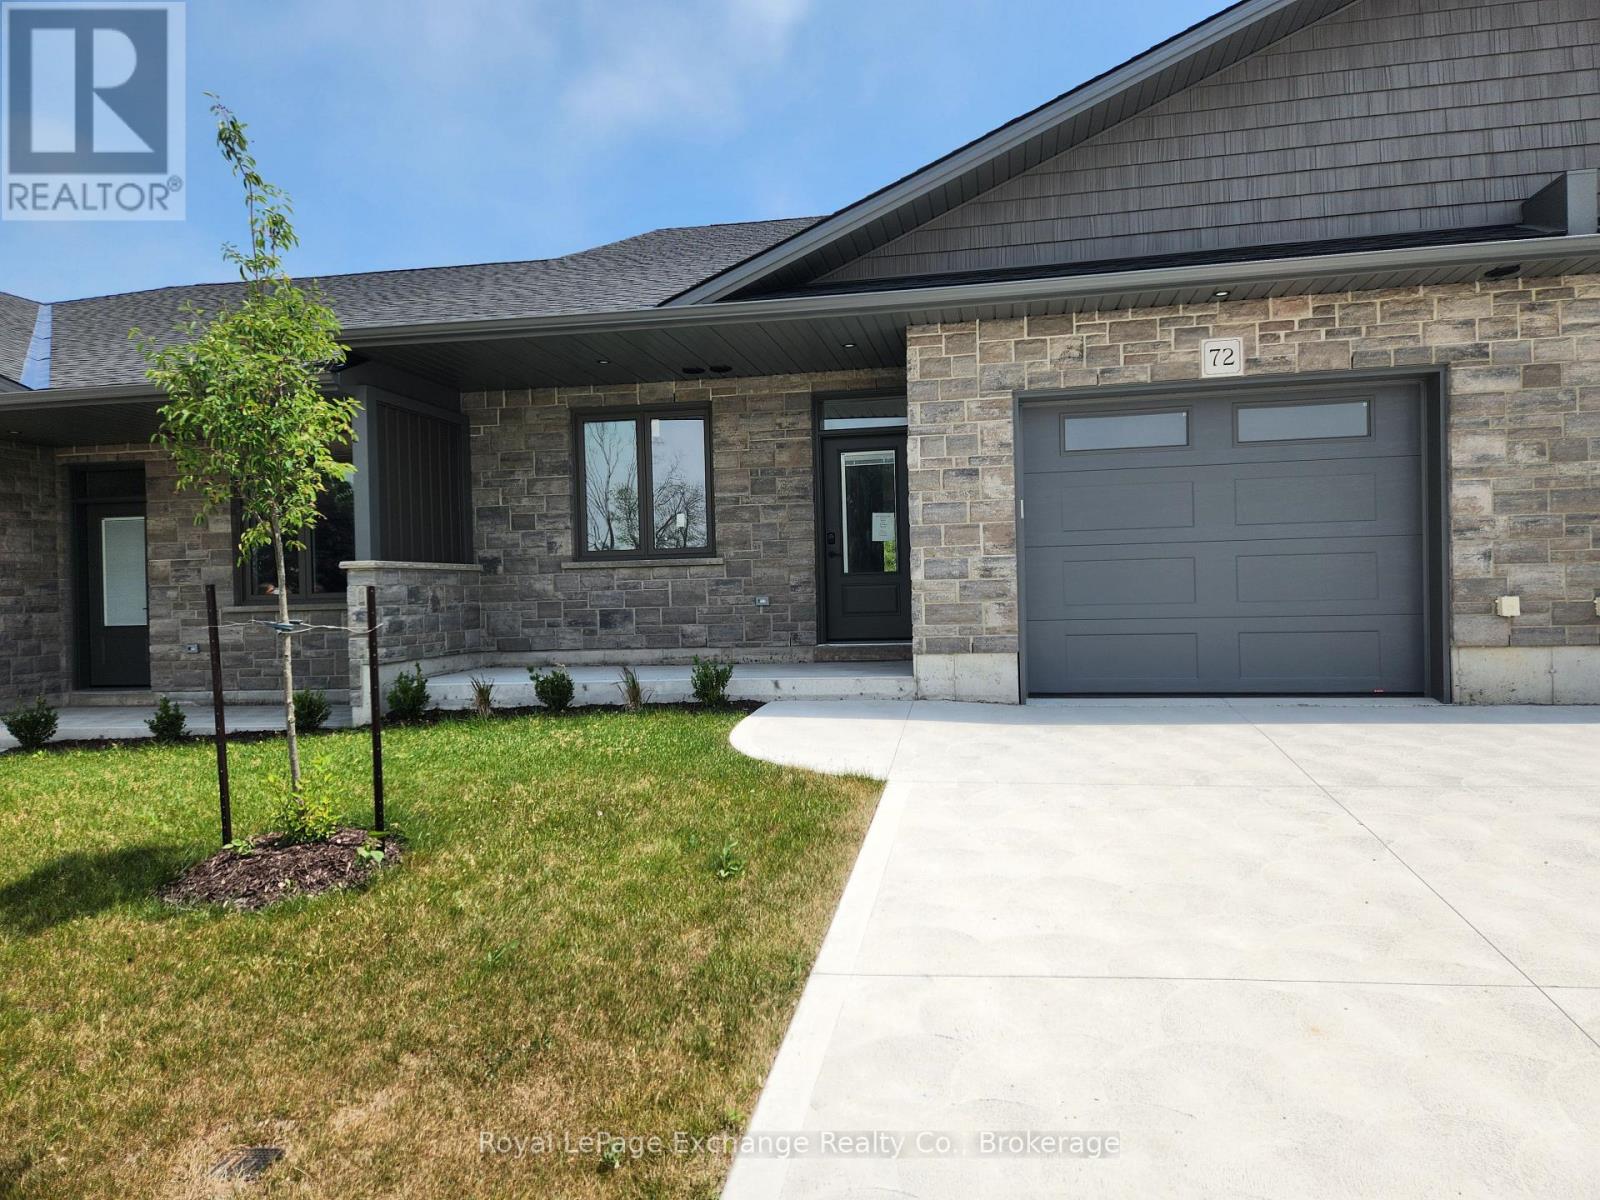
Phase 2 to be built . Discover the epitome of serene living with these six exquisite freehold townhomes nestled in the prestigious Golf Sands Subdivision. Embrace the luxury of NO CONDO FEES and relish in the allure of being carefree. Situated adjacent to the picturesque Kincardine Golf and Country Club and mere steps away from a pristine sand beach. Each townhome offers unparalleled elegance. Indulge in the convenience of single-floor living with over 1345 square feet of meticulously crafted space. Experience the seamless flow of open-concept living and dining areas, complemented by a spacious kitchen featuring a large pantry and 9-foot ceilings. Unwind in two generously sized bedrooms and revel in the opulence of two full bathrooms, both boasting quartz counter tops, the guest offering an acrylic tub and shower, and the ensuite featuring a custom tiled shower. Enjoy the convenience of an attached garage, complete with an automatic opener, and a meticulously landscaped front yard adorned with lush shrubs. Relax on the charming front porch or retreat to the covered rear deck, perfect for enjoying tranquil moments outdoors. Experience ultimate comfort with in-floor heating and ductless air conditioning, ensuring year-round comfort. With thoughtful features such as a concrete driveway, topsoil, sod, and designer Permacon Stone exterior finishing, each townhome exudes timeless elegance and quality craftsmanship. Rest assured with the peace of mind provided by a full Tarion warranty. Don't miss your opportunity to secure your dream home today. No need for up grades ,heat pump, trusscore on garage walls, inground sprinklers, fenced rear yard and gas fireplace all included. (id:58159)
Royal LePage Exchange Realty Co.
8 Mercedes Crescent N
Kincardine, Ontario
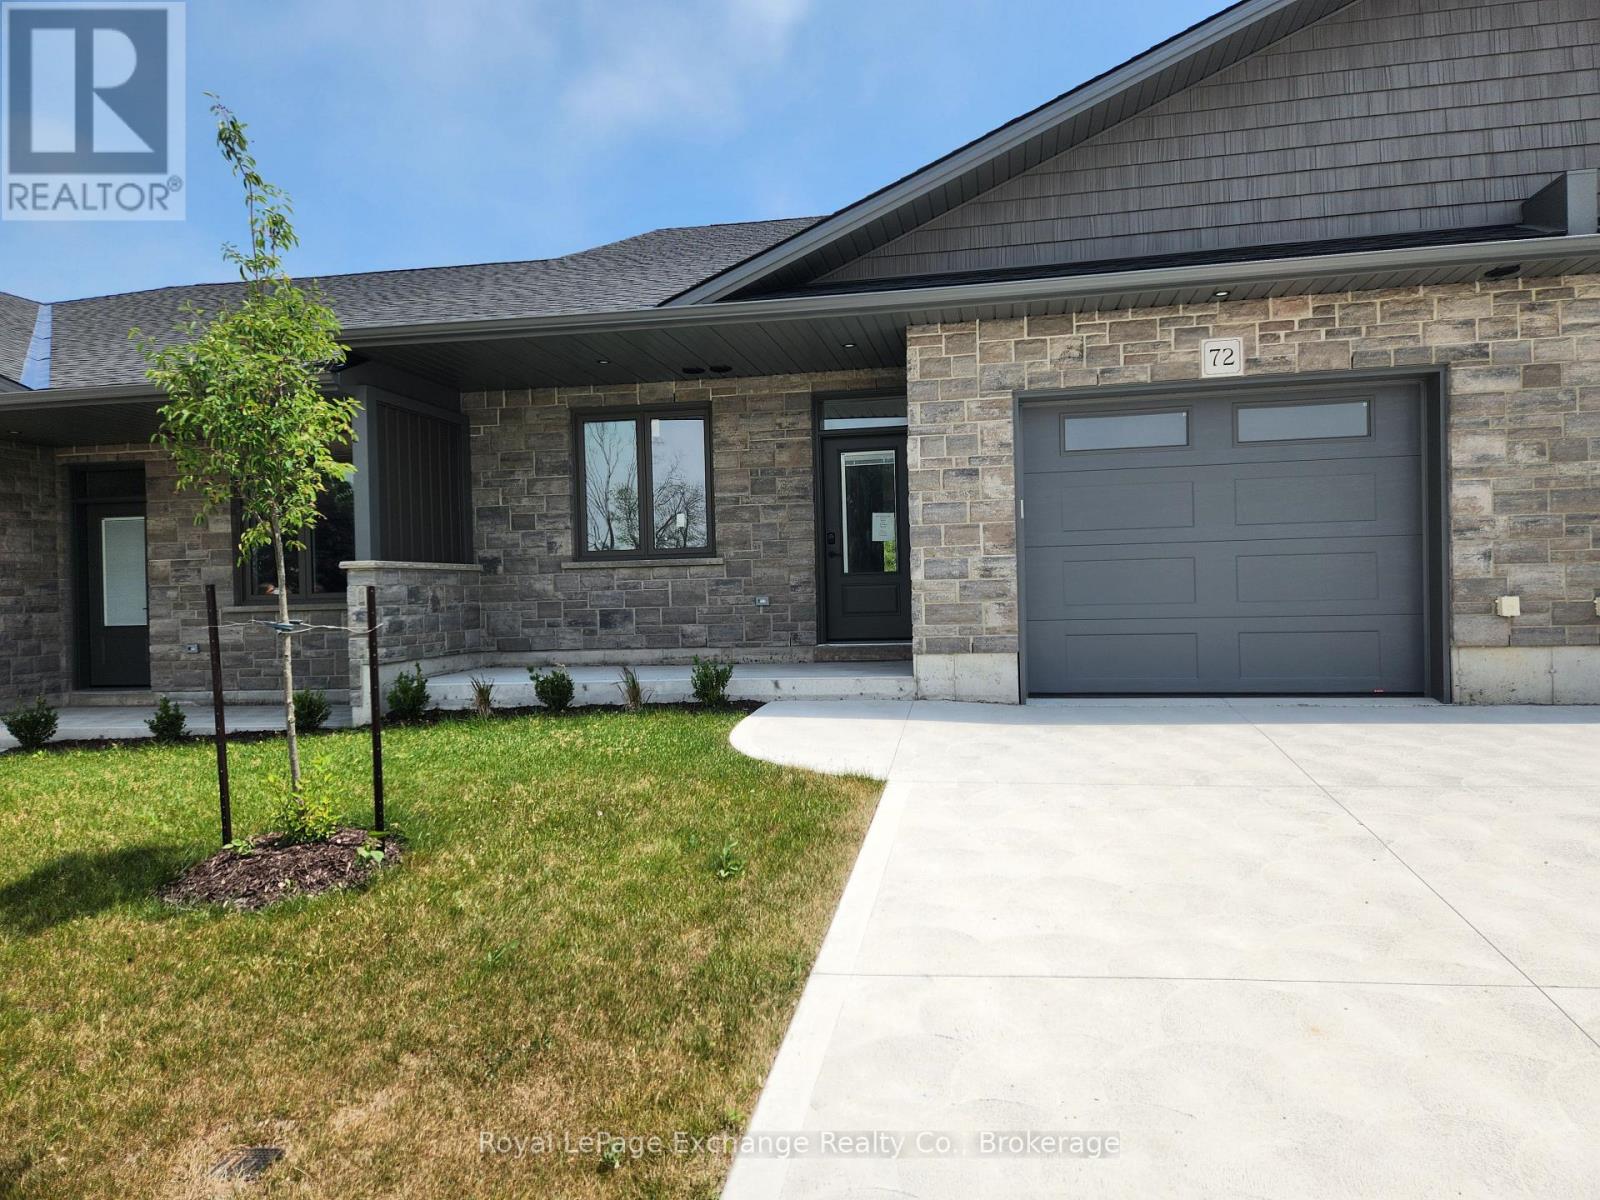
Phase 2 to be built . Discover the epitome of serene living with these six exquisite freehold townhomes nestled in the prestigious Golf Sands Subdivision. Embrace the luxury of NO CONDO FEES and relish in the allure of being carefree. Situated adjacent to the picturesque Kincardine Golf and Country Club and mere steps away from a pristine sand beach. Each townhome offers unparalleled elegance. Indulge in the convenience of single-floor living with over 1345 square feet of meticulously crafted space. Experience the seamless flow of open-concept living and dining areas, complemented by a spacious kitchen featuring a large pantry and 9-foot ceilings. Unwind in two generously sized bedrooms and revel in the opulence of two full bathrooms, both boasting quartz counter tops, the guest offering an acrylic tub and shower, and the ensuite featuring a custom tiled shower. Enjoy the convenience of an attached garage, complete with an automatic opener, and a meticulously landscaped front yard adorned with lush shrubs. Relax on the charming front porch or retreat to the covered rear deck, perfect for enjoying tranquil moments outdoors. Experience ultimate comfort with in-floor heating and ductless air conditioning, ensuring year-round comfort. With thoughtful features such as a concrete driveway, topsoil, sod, and designer Permacon Stone exterior finishing, each townhome exudes timeless elegance and quality craftsmanship. Rest assured with the peace of mind provided by a full Tarion warranty. Don't miss your opportunity to secure your dream home today. No need for up grades ,heat pump, trusscore on garage walls, inground sprinklers, fenced rear yard and gas fireplace all included. (id:58159)
Royal LePage Exchange Realty Co.